
1125 La Pintura Lane
Napa, CA, 94558
$1,450,000
3 Beds
3 Baths
2,079 SqFt
0.18 Acres
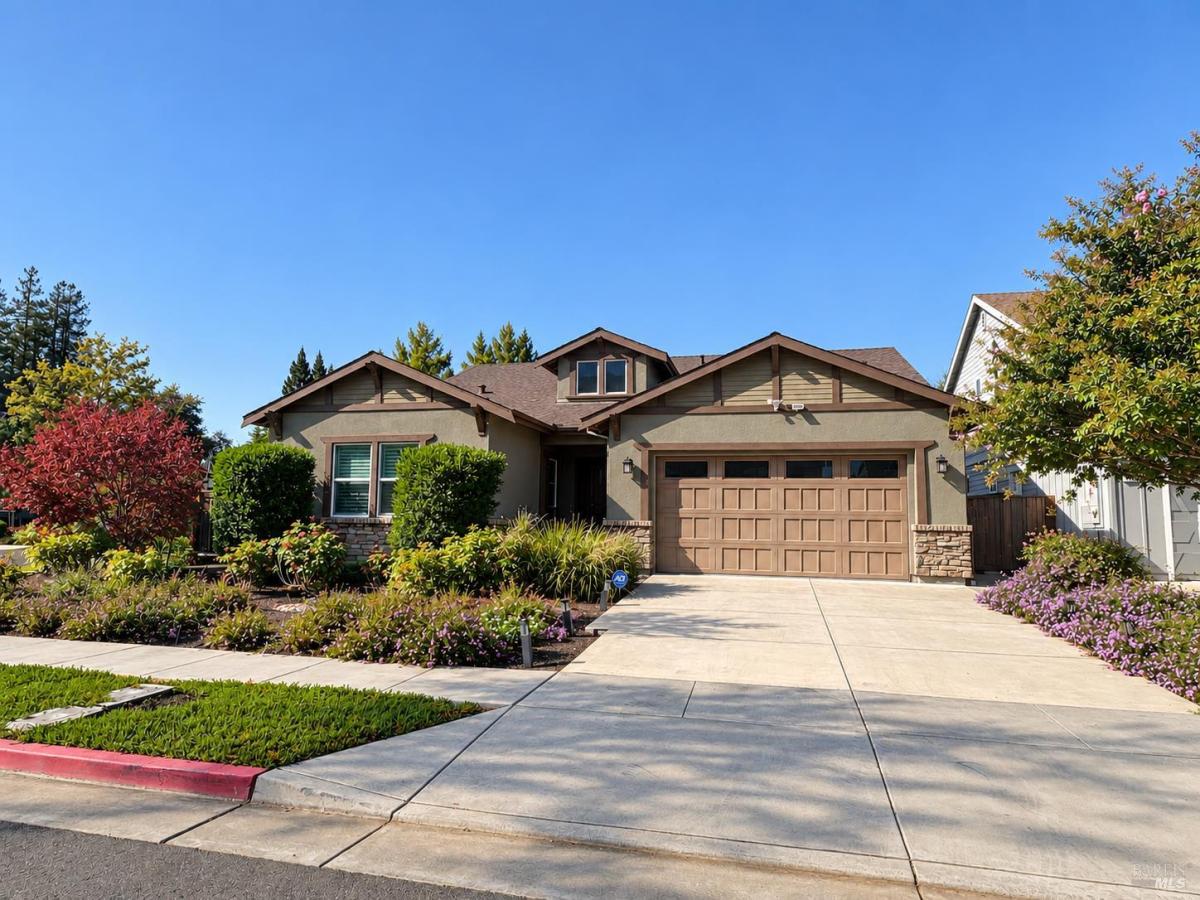


Located in desirable West Pueblo Estates, this beautifully maintained turnkey, Craftsman-style home offers comfort, charm, and convenience near schools, shopping, wineries, and restaurants. Featuring gleaming hardwood floors, an open-concept layout, plantation shutters throughout, and a gourmet kitchen with stainless steel appliances, the home is thoughtfully designed for everyday living and entertaining. The living room includes a five-speaker surround sound system, while the spacious primary suite features coffered ceilings, a walk-in closet, and an en-suite bath with a soaking tub, dual sinks, and a separate shower with dual shower heads. Enjoy low-maintenance landscaping, a backyard with four raised garden beds, irrigation, artificial turf, a paver patio, retractable awning, and detached storage shed. Additional highlights include an organized garage with storage solutions, keyless entry, a wireless garage door system, and Abode and Nest security systems. Includes all furnishings.
Property Details
Price:
$1,450,000
MLS #:
326086953
Status:
Active
Beds:
3
Baths:
3
Type:
Single Family
Subtype:
Single Family Residence
Subdivision:
West Pueblo Estates Sub
Neighborhood:
napa
Finished Sq Ft:
2,079
Lot Size:
7,728 sqft / 0.18 acres (approx)
Year Built:
2018
Days on Market:
1
List Date:
Oct 15, 2026
Interior
Appliances
Built-In Gas Oven, Built-In Gas Range, Dishwasher, Disposal, Free-Standing Refrigerator, Gas Cooktop, Gas Water Heater, Microwave, See Remarks
Bathrooms
2 Full Bathrooms
Cooling
Ceiling Fan(s), Central Air
Flooring
Carpet, Laminate, Wood
Heating
Central, Natural Gas
Interior Features
Formal Entry
Laundry Features
Cabinets, Dryer Included, Gas Hook-Up, Hookups Only, Inside Area, Washer Included
Levels
One
Exterior
Architectural Style
Craftsman, See Remarks
Construction Materials
Concrete, Stone, Stucco, Wood
Fencing
Wood
Garage Spaces
2
Green Energy Efficient
Thermostat, Windows
Lot Features
Auto Sprinkler F&R, Landscape Misc, See Remarks
Open Parking Spaces
2
Parking Features
Attached, Garage Door Opener, Garage Faces Front
Parking Spots
4
Parking Total
4
Patio And Porch Features
Uncovered Patio
Roof
Tile
Security Features
Carbon Monoxide Detector(s), Smoke Detector(s)
Stories
1
Window Features
Double Pane Windows, Window Coverings, Screens
Financial
Map
All map details are google-generated and can contain errors. Lot lines and building locations are fuzzy. See Official plat maps for more accurate information.
Community
- Address1125 La Pintura Lane Napa CA
- SubdivisionWest Pueblo Estates Sub
- CityNapa
- CountyNapa
- Zip Code94558
Subdivisions in Napa
- Alta Vista
- Berryessa Highland
- Berryessa Highlands
- Berryessa Pines
- Bradshaw/ Patchett’s Addition
- Breckenridge Estates
- Brookfield
- Brookside
- Brookside 02
- Central Park Subdivision
- Cicle Oaks
- Circle Oaks
- Deerfield
- Dry Creek Village
- Earl R. Williams
- East Napa
- East Napa E R Sprouls Add
- Eastwood Gardens
- Edgerly Island River
- Fairways
- Four Oaks Park
- Gordon Terrace
- Grahams
- Greystone Estates
- Hidden Valley Park
- Longhorn Ridge
- Meadowbrook Estates
- Napa Abajo
- Napa Riverfront
- Napa Yacht Club
- Oak Creek – Silverado
- Oak Ridge
- Pear Tree Gardens
- Pear Tree Gardens 02
- Pueblo De Salvador
- Pueblo Glen
- Pueblo Terrace
- Redwood Gardens
- Redwood Vines
- River Glen Townhomes
- Ross Estates
- Saratoga Drive Subdivision
- SHELTER CREEK #1
- Silverado Country Club
- Silverado Creek
- Silverado Crest
- Silverado Highlands
- Stonecrest Heights
- Valley Club
- Vista Grove
- Western Add
- Westwood
- Westwood Village
- Willow Brook
- Winestone Subdivision
Similar Listings Nearby

Copyright 2026, Bay Area Real Estate Information Services, Inc. All Rights Reserved. Listing courtesy of Diana Cheng at Country Queen Real Estate
1125 La Pintura Lane
Napa, CA