
1986 Walden Lane
Napa, CA, 94558
$1,799,500
5 Beds
5 Baths
3,734 SqFt
0.19 Acres
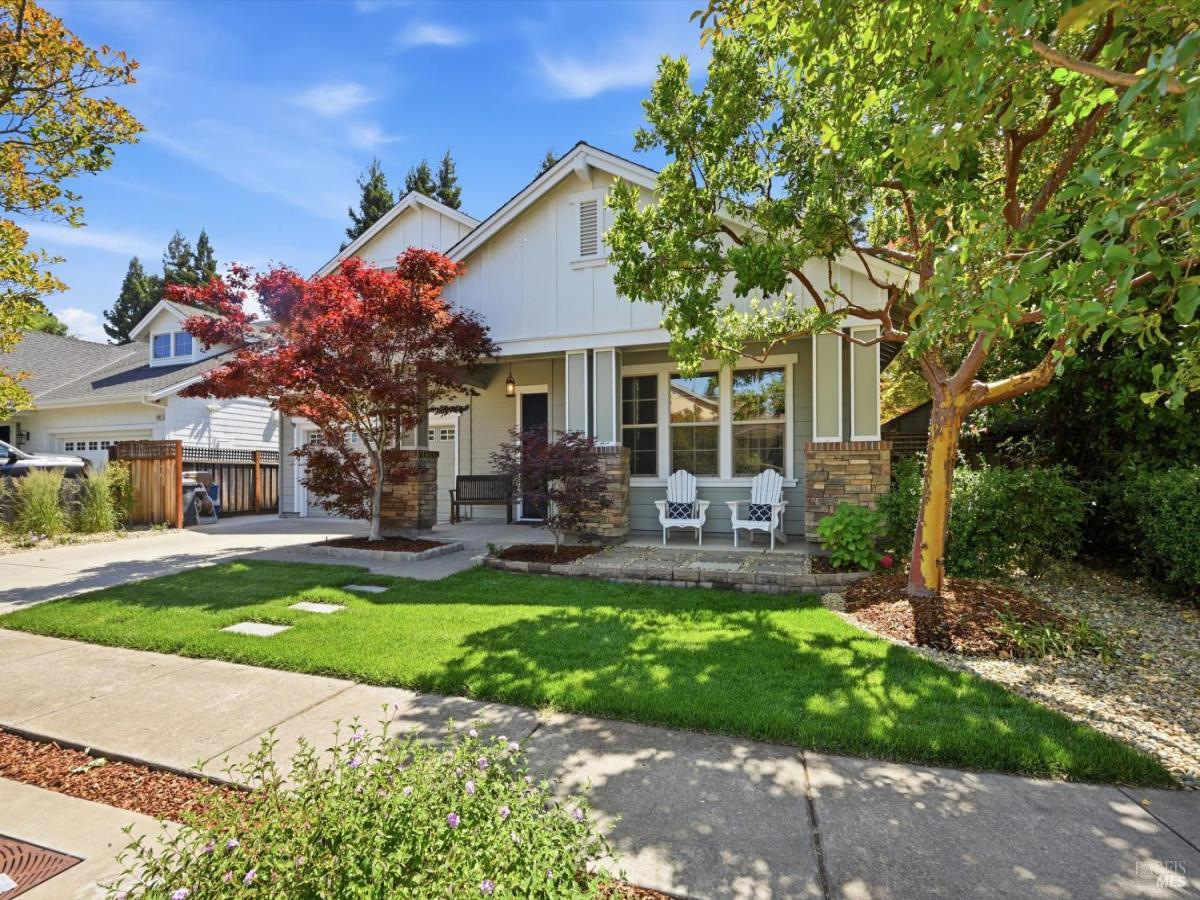


Classic architecture, generous living spaces, and a beautifully curated indoor-outdoor lifestyle come together in this pristine 3,734 square foot residence. Set on a spacious lot, the home blends formal elegance with relaxed comfort in a way that feels both timeless and effortlessly livable. A gracious formal entry with warm wood floors opens to the living and dining rooms, where sparkling chandelier lighting and French doors create an inviting setting for entertaining. Just outside, a vine-covered arbor and fountain patio offer the perfect shaded corner for morning coffee or an evening glass of wine. The heart of the home unfolds into a bright, expansive family room and kitchen designed for gathering. A wall of windows fills the family room with natural light while overlooking the beautifully landscaped backyard retreat, and a fireplace adds warmth and comfort to the space. The kitchen is exceptional, centered around an oversized white quartzite island with seating, abundant cabinetry, and a prep sink. Features include a six-burner KitchenAid gas cooktop with hood, built-in double ovens, brushed brass fixtures and hardware, deep sink, walk-in pantry, and miles of beveled-edge quartzite counters. Timeless octagon-and-dot tilework extends through the kitchen and adjoining dining area, where a stylish bar with wine refrigerator adds another layer of hospitality. French doors open directly to the expansive tiled patio beneath the canopy of a striking Japanese maple. The backyard feels transported from the South of France, with its wide tiled patio leading across the lush artificial turf to olive trees framing a Provencal-style fountain, and multiple spaces for entertaining and unwinding. A large outdoor fireplace anchors the seating area, while an oversized spa creates the perfect place to relax at the end of the day. Additional highlights include a ground-floor bedroom currently serving as an office, complete with sliding door to the backyard, as well as a wine cellar with impressive storage for a serious collection. Upstairs, the home transitions into a peaceful private retreat with three additional bedrooms and an expansive primary suite offering room for a sitting area, a massive walk-in closet, dual vanities, soaking tub, and oversized walk-in shower. Impeccably maintained and thoughtfully designed throughout, this is a home of enduring style and everyday luxury, equally suited for elegant entertaining or quiet Napa Valley living.
Property Details
Price:
$1,799,500
MLS #:
326045782
Status:
Active
Beds:
5
Baths:
5
Type:
Single Family
Subtype:
Single Family Residence
Neighborhood:
napa
Finished Sq Ft:
3,734
Lot Size:
8,263 sqft / 0.19 acres (approx)
Year Built:
2009
Days on Market:
142
List Date:
May 27, 2026
Interior
Appliances
Dishwasher, Double Oven, Gas Cooktop, Range Hood, Wine Refrigerator
Bathrooms
4 Full Bathrooms
Cooling
Central Air
Fireplaces Total
1
Flooring
Carpet, Tile, Wood
Heating
Central
Interior Features
Formal Entry
Laundry Features
Cabinets, Inside Room, Sink
Levels
Two
Exterior
Architectural Style
Traditional
Construction Materials
Wood
Garage Spaces
2
Lot Features
Landscape Back, Landscape Front, Landscape Misc
Parking Features
Attached
Parking Spots
4
Parking Total
4
Patio And Porch Features
Front Porch, Uncovered Patio
Spa Features
Spa/Hot Tub Personal
Stories
2
Financial
Map
All map details are google-generated and can contain errors. Lot lines and building locations are fuzzy. See Official plat maps for more accurate information.
Community
- Address1986 Walden Lane Napa CA
- CityNapa
- CountyNapa
- Zip Code94558
Subdivisions in Napa
- Alta Vista
- Berryessa Highland
- Berryessa Highlands
- Berryessa Pines
- Bradshaw/ Patchett’s Addition
- Breckenridge Estates
- Brookfield
- Brookside
- Brookside 02
- Central Park Subdivision
- Cicle Oaks
- Circle Oaks
- Deerfield
- Dry Creek Village
- Earl R. Williams
- East Napa
- East Napa E R Sprouls Add
- Eastwood Gardens
- Edgerly Island River
- Fairways
- Four Oaks Park
- Gordon Terrace
- Grahams
- Greystone Estates
- Hidden Valley Park
- Longhorn Ridge
- Meadowbrook Estates
- Napa Abajo
- Napa Riverfront
- Napa Yacht Club
- Oak Creek – Silverado
- Oak Ridge
- Pear Tree Gardens
- Pear Tree Gardens 02
- Pueblo De Salvador
- Pueblo Glen
- Pueblo Terrace
- Redwood Gardens
- Redwood Vines
- River Glen Townhomes
- Ross Estates
- Saratoga Drive Subdivision
- SHELTER CREEK #1
- Silverado Country Club
- Silverado Creek
- Silverado Crest
- Silverado Highlands
- Stonecrest Heights
- Valley Club
- Vista Grove
- Western Add
- Westwood
- Westwood Village
- Willow Brook
- Winestone Subdivision
Similar Listings Nearby

Copyright 2026, Bay Area Real Estate Information Services, Inc. All Rights Reserved. Listing courtesy of Carolyn D Roberts at Coldwell Banker Brokers of the Valley
1986 Walden Lane
Napa, CA