
3954 Montrose Street
Napa, CA, 94558
$1,249,000
4 Beds
3 Baths
2,128 SqFt
0.24 Acres
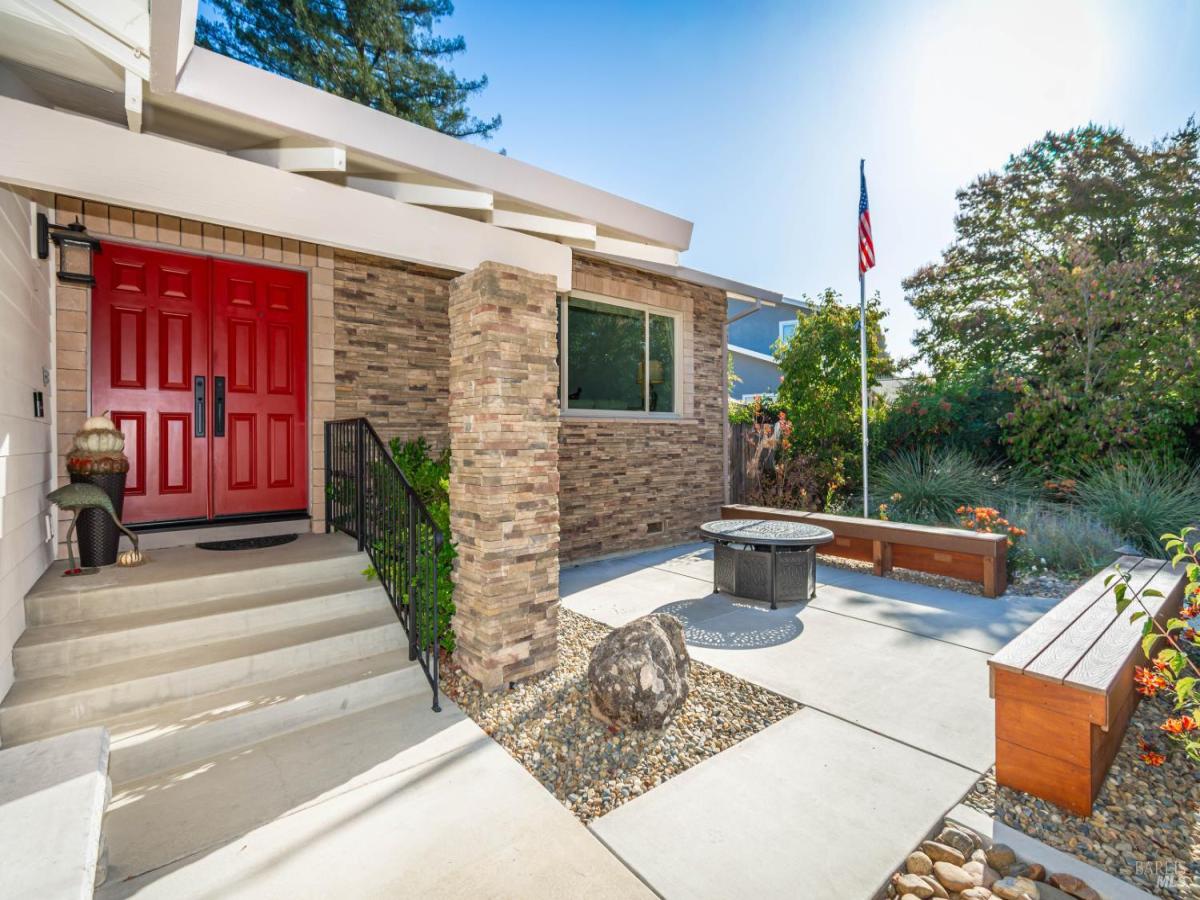


West Side, Best Side. Just off Dry Creek Road at the edge of Napa’s vineyard country, near Alston Park and tree-lined streets. A stacked-stone front and fall colors in the front-yard greeting garden welcome the most discerning, with Mayacamas sunsets by the fire pit. This renovated 4-bed, 3-bath home has been cared for with diligence and dignity, and it shows. Western exposure brings great natural light to vaulted ceilings, updated flooring, wood-framed dual-pane roll-out windows, a formal dining room, and an open kitchen between the living and family rooms. The family room has a gas fireplace and wet bar overlooking a backyard made for Wine Country living: paver patio, outdoor kitchen and fireplace, fruit and shade trees, gardens, storage sheds, and a 20′ x 16′ powered workshop. Downstairs bedroom and bath, laundry room, and an upstairs primary in the redwoods. Fresh paint, updated baths, concrete lap siding, reinforced foundation, 2-car garage with 220V for EV charging, large lot, and RV parking. Come feel the welcome.
Property Details
Price:
$1,249,000
MLS #:
326086536
Status:
Active
Beds:
4
Baths:
3
Type:
Single Family
Subtype:
Single Family Residence
Subdivision:
Four Oaks Park 03
Neighborhood:
napa
Finished Sq Ft:
2,128
Lot Size:
10,328 sqft / 0.24 acres (approx)
Year Built:
1976
Days on Market:
3
List Date:
Oct 13, 2026
Interior
Appliances
Dishwasher, Disposal, Free-Standing Gas Range, Gas Water Heater, Other
Bathrooms
3 Full Bathrooms
Cooling
Ceiling Fan(s), Central Air
Fireplaces Total
2
Flooring
Carpet, Laminate, Tile
Heating
Central, Fireplace(s)
Interior Features
Cathedral Ceiling(s), Formal Entry, Storage, Wet Bar
Laundry Features
Cabinets, Inside Room, Other
Levels
Multi/Split, Two
Exterior
Architectural Style
Contemporary, Spanish
Construction Materials
Lap Siding, Stucco
Exterior Features
Outdoor Kitchen
Fencing
Wood
Garage Spaces
2
Lot Features
Landscape Back, Landscape Front
Parking Features
Attached, Electric Vehicle Charging Station(s), Garage Door Opener, Garage Faces Front
Parking Spots
4
Parking Total
4
Patio And Porch Features
Back Porch, Front Porch, Uncovered Patio
Roof
Composition
Security Features
Prewired, Other
Stories
2
Window Features
Double Pane Windows
Financial
Map
All map details are google-generated and can contain errors. Lot lines and building locations are fuzzy. See Official plat maps for more accurate information.
Community
- Address3954 Montrose Street Napa CA
- SubdivisionFour Oaks Park 03
- CityNapa
- CountyNapa
- Zip Code94558
Subdivisions in Napa
- Alta Vista
- Berryessa Highland
- Berryessa Highlands
- Berryessa Pines
- Bradshaw/ Patchett’s Addition
- Breckenridge Estates
- Brookfield
- Brookside
- Brookside 02
- Central Park Subdivision
- Cicle Oaks
- Circle Oaks
- Deerfield
- Dry Creek Village
- Earl R. Williams
- East Napa
- East Napa E R Sprouls Add
- Eastwood Gardens
- Edgerly Island River
- Fairways
- Four Oaks Park
- Gordon Terrace
- Grahams
- Greystone Estates
- Hidden Valley Park
- Longhorn Ridge
- Meadowbrook Estates
- Napa Abajo
- Napa Riverfront
- Napa Yacht Club
- Oak Creek – Silverado
- Oak Ridge
- Pear Tree Gardens
- Pear Tree Gardens 02
- Pueblo De Salvador
- Pueblo Glen
- Pueblo Terrace
- Redwood Gardens
- Redwood Vines
- River Glen Townhomes
- Ross Estates
- Saratoga Drive Subdivision
- SHELTER CREEK #1
- Silverado Country Club
- Silverado Creek
- Silverado Crest
- Silverado Highlands
- Stonecrest Heights
- Valley Club
- Vista Grove
- Western Add
- Westwood
- Westwood Village
- Willow Brook
- Winestone Subdivision
Similar Listings Nearby


Copyright 2026, Bay Area Real Estate Information Services, Inc. All Rights Reserved. Listing courtesy of Stefan C Jezycki at Engel & Volkers Napa
3954 Montrose Street
Napa, CA