
1051 Vassar Drive
Napa, CA, 94558
$1,555,000
5 Beds
5 Baths
2,965 SqFt
0.24 Acres


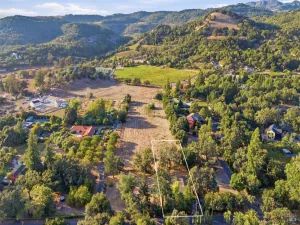
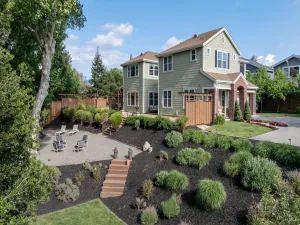
A rare expression of modern luxury and modern-day living in Napa’s coveted Browns Valley neighborhood, complete with a private detached ( 1 bed | 1 bath ) guest suite with its own Kitchenette. Set on an expansive 10,000+ sq ft lot, 1051 Vassar Drive has been masterfully reimagined, offering in total nearly 3,000 sq ft of sophisticated living across 5 bedrooms and 5 full bathrooms. An extensive renovation introduces thoughtful design built for possible multigenerational living and the comforts of a nearly new home. The main residence ( 4 BED | 4 FULL BATH ) unfolds with a beautifully redesigned kitchen, inviting living spaces, and TWO exceptional primary suites. The main-level primary suite offers effortless living, while the upper-level primary suite occupies an entire floor, creating a private sanctuary. Both feature walk-in closets. On the main level Two additional bedrooms, including one with an ensuite bathroom, separate guest bath and a dedicated office add versatility. Above the detached garage, an elegantly appointed 500+ sq ft guest suite features that private entrance, kitchenette, living room, 1 bedroom, 1 full bathroom, and 2 sizable closets. ideal for extended stays, multigenerational living, or potential income. Multiple outdoor entertaining areas, new landscaping, new exterior stucco and a new roof complete this remarkable transformation. Surrounded by the charm of an established neighborhood, moments from Browns Valley Market, parks, and schools, and just 3.5 miles from downtown Napa. An extraordinary blend of timeless appeal, modern sophistication, and Napa Valley living awaits. Come visit today.
Property Details
Price:
$1,555,000
MLS #:
326085700
Status:
Active
Beds:
5
Baths:
5
Type:
Single Family
Subtype:
Single Family Residence
Neighborhood:
napa
Finished Sq Ft:
2,965
Lot Size:
10,498 sqft / 0.24 acres (approx)
Year Built:
1957
Days on Market:
0
List Date:
Oct 9, 2026
Interior
Appliances
Dishwasher, Free-Standing Gas Range, Free-Standing Refrigerator, Microwave
Bathrooms
5 Full Bathrooms
Cooling
Ceiling Fan(s), Central Air
Flooring
Simulated Wood
Heating
Central, Heat Pump
Interior Features
Cathedral Ceiling(s)
Laundry Features
Hookups Only, Inside Room
Levels
Two
Exterior
Garage Spaces
2
Lot Features
Corner Lot
Parking Features
Detached, Enclosed, Garage Faces Side, RV Possible
Parking Spots
4
Parking Total
4
Roof
Composition
Stories
2
Window Features
Double Pane Windows
Financial
Map
All map details are google-generated and can contain errors. Lot lines and building locations are fuzzy. See Official plat maps for more accurate information.
Community
- Address1051 Vassar Drive Napa CA
- CityNapa
- CountyNapa
- Zip Code94558
Subdivisions in Napa
- Alta Vista
- Berryessa Highland
- Berryessa Highlands
- Berryessa Pines
- Bradshaw/ Patchett’s Addition
- Breckenridge Estates
- Brookfield
- Brookside
- Brookside 02
- Central Park Subdivision
- Cicle Oaks
- Circle Oaks
- Deerfield
- Dry Creek Village
- Earl R. Williams
- East Napa
- East Napa E R Sprouls Add
- Eastwood Gardens
- Edgerly Island River
- Fairways
- Four Oaks Park
- Gordon Terrace
- Grahams
- Greystone Estates
- Hidden Valley Park
- Longhorn Ridge
- Meadowbrook Estates
- Napa Abajo
- Napa Riverfront
- Napa Yacht Club
- Oak Creek – Silverado
- Oak Ridge
- Pear Tree Gardens
- Pear Tree Gardens 02
- Pueblo De Salvador
- Pueblo Glen
- Pueblo Terrace
- Redwood Gardens
- Redwood Vines
- River Glen Townhomes
- Ross Estates
- Saratoga Drive Subdivision
- SHELTER CREEK #1
- Silverado Country Club
- Silverado Creek
- Silverado Crest
- Silverado Highlands
- Stonecrest Heights
- Valley Club
- Vista Grove
- Western Add
- Westwood
- Westwood Village
- Willow Brook
- Winestone Subdivision
Similar Listings Nearby


Copyright 2026, Bay Area Real Estate Information Services, Inc. All Rights Reserved. Listing courtesy of Zack Sperow at More Estates
1051 Vassar Drive
Napa, CA