
2991 Applewood Court
Napa, CA, 94558
$1,074,500
4 Beds
3 Baths
2,516 SqFt
0.16 Acres
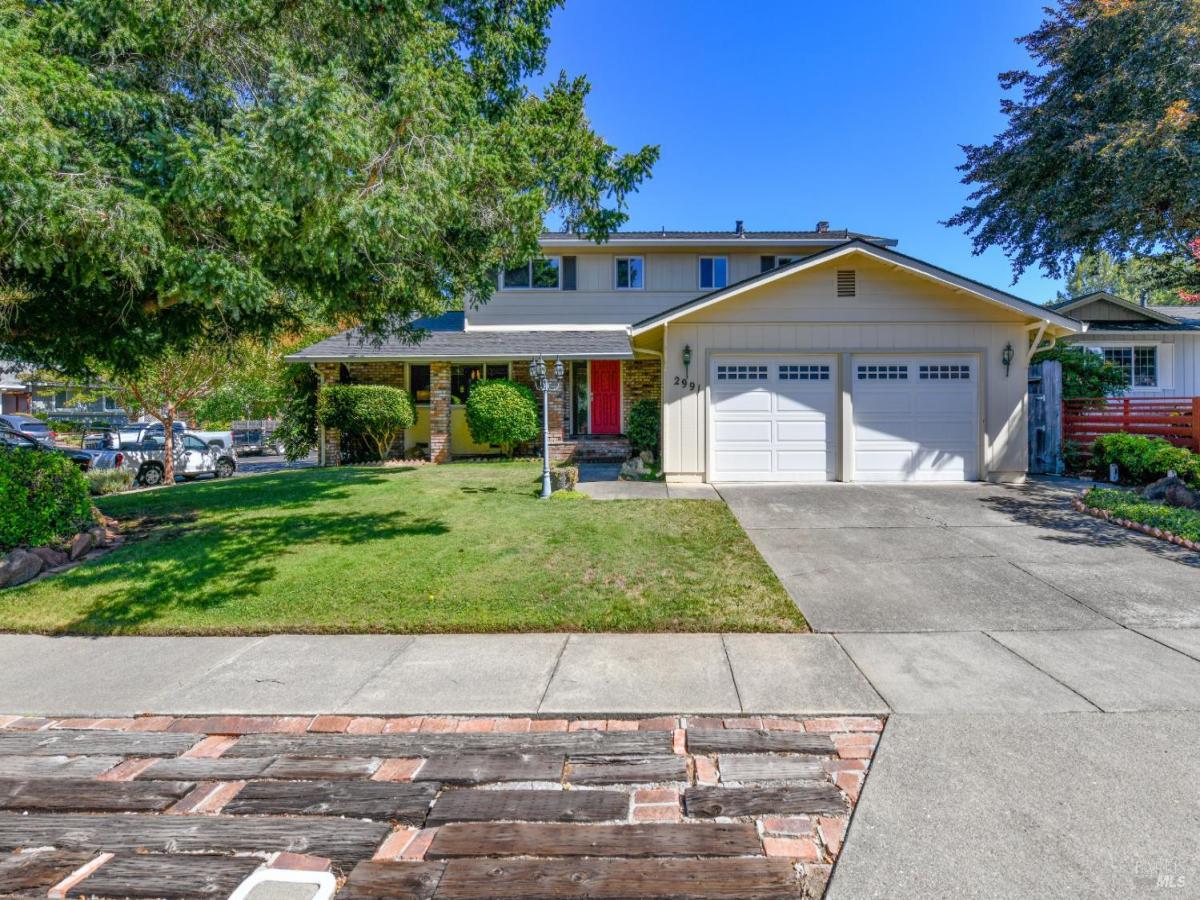


A true classic, thoughtfully designed for comfortable everyday living with a spacious floor plan that feels both welcoming and timeless. The generous living room flows naturally into the formal dining room before opening to the kitchen, casual dining area, and family room, where beautiful smooth laminate flooring creates a clean, cohesive look throughout the main living spaces. The bright, open kitchen features rich granite countertops, abundant white cabinetry, a pantry cabinet, gas range, built-in microwave, stainless steel dishwasher, and a stainless-steel sink with a gooseneck faucet. Overlooking the peaceful backyard, it remains connected to both the dining area and the inviting family room with its brick, gas-piped fireplace. Sliding glass doors from the kitchen dining area open to the backyard, while the family room leads to a charming, enclosed room with vaulted ceilings and a ceiling fan. This versatile space is ideal for entertaining, a home gym, hobby room, or simply a quiet retreat to relax with a good book. The backyard is a wonderfully private setting designed for both entertaining and unwinding. A spacious patio offers plenty of room for summer barbecues and outdoor dining, while a shaded area beneath a graceful Japanese maple provides the perfect place to slow down and enjoy the peaceful sounds of nature. Completing the main level are a convenient half bath, an indoor laundry area, and direct access to the oversized garage, which includes a built-in work and storage area along with a sink. Upstairs, the bedrooms are thoughtfully separated from the living spaces, creating a quiet and private retreat. The spacious primary suite features a sliding barn door leading to a bath with an entire wall of closets and an oversized tiled shower with glass enclosure. Three additional bedrooms share a hall bath with double vanity and a tub with shower. The home is situated in one of Napa’s desirable neighborhoods, just moments from Alston Park, scenic walking trails, the dog park, shopping, dining, and excellent schools, offering an ideal combination of comfort, convenience, and location.
Property Details
Price:
$1,074,500
MLS #:
326058109
Status:
Active
Beds:
4
Baths:
3
Type:
Single Family
Subtype:
Single Family Residence
Neighborhood:
napa
Finished Sq Ft:
2,516
Lot Size:
7,018 sqft / 0.16 acres (approx)
Year Built:
1973
Days on Market:
11
List Date:
Jul 10, 2026
Interior
Appliances
Dishwasher, Disposal, Free-Standing Gas Range, Range Hood, Ice Maker, Microwave, Self Cleaning Oven
Bathrooms
2 Full Bathrooms
Cooling
Central Air
Fireplaces Total
1
Flooring
Carpet, Laminate, Vinyl
Heating
Central
Laundry Features
Inside Room
Levels
Two
Exterior
Architectural Style
Mediterranean
Garage Spaces
2
Lot Features
Auto Sprinkler F&R, Cul-De-Sac
Parking Features
Garage Faces Front
Parking Spots
2
Parking Total
2
Roof
Composition
Stories
2
Window Features
Double Pane Windows
Financial
Map
All map details are google-generated and can contain errors. Lot lines and building locations are fuzzy. See Official plat maps for more accurate information.
Community
- Address2991 Applewood Court Napa CA
- CityNapa
- CountyNapa
- Zip Code94558
Subdivisions in Napa
- Alta Vista
- Berryessa Highland
- Berryessa Highlands
- Berryessa Pines
- Bradshaw/ Patchett’s Addition
- Breckenridge Estates
- Brookfield
- Brookside
- Brookside 02
- Central Park Subdivision
- Cicle Oaks
- Circle Oaks
- Deerfield
- Dry Creek Village
- Earl R. Williams
- East Napa
- East Napa E R Sprouls Add
- Eastwood Gardens
- Edgerly Island River
- Fairways
- Four Oaks Park
- Gordon Terrace
- Grahams
- Greystone Estates
- Hidden Valley Park
- Longhorn Ridge
- Meadowbrook Estates
- Napa Abajo
- Napa Riverfront
- Napa Yacht Club
- Oak Creek – Silverado
- Oak Ridge
- Pear Tree Gardens
- Pear Tree Gardens 02
- Pueblo De Salvador
- Pueblo Glen
- Pueblo Terrace
- Redwood Gardens
- Redwood Vines
- River Glen Townhomes
- Ross Estates
- Saratoga Drive Subdivision
- SHELTER CREEK #1
- Silverado Country Club
- Silverado Creek
- Silverado Crest
- Silverado Highlands
- Stonecrest Heights
- Valley Club
- Vista Grove
- Western Add
- Westwood
- Westwood Village
- Willow Brook
- Winestone Subdivision
Similar Listings Nearby

Copyright 2026, Bay Area Real Estate Information Services, Inc. All Rights Reserved. Listing courtesy of Suzi Hersom at Coldwell Banker Brokers of the Valley
2991 Applewood Court
Napa, CA