
2111 W Lincoln Avenue
Napa, CA, 94558
$995,000
2 Beds
2 Baths
1,521 SqFt
0.24 Acres
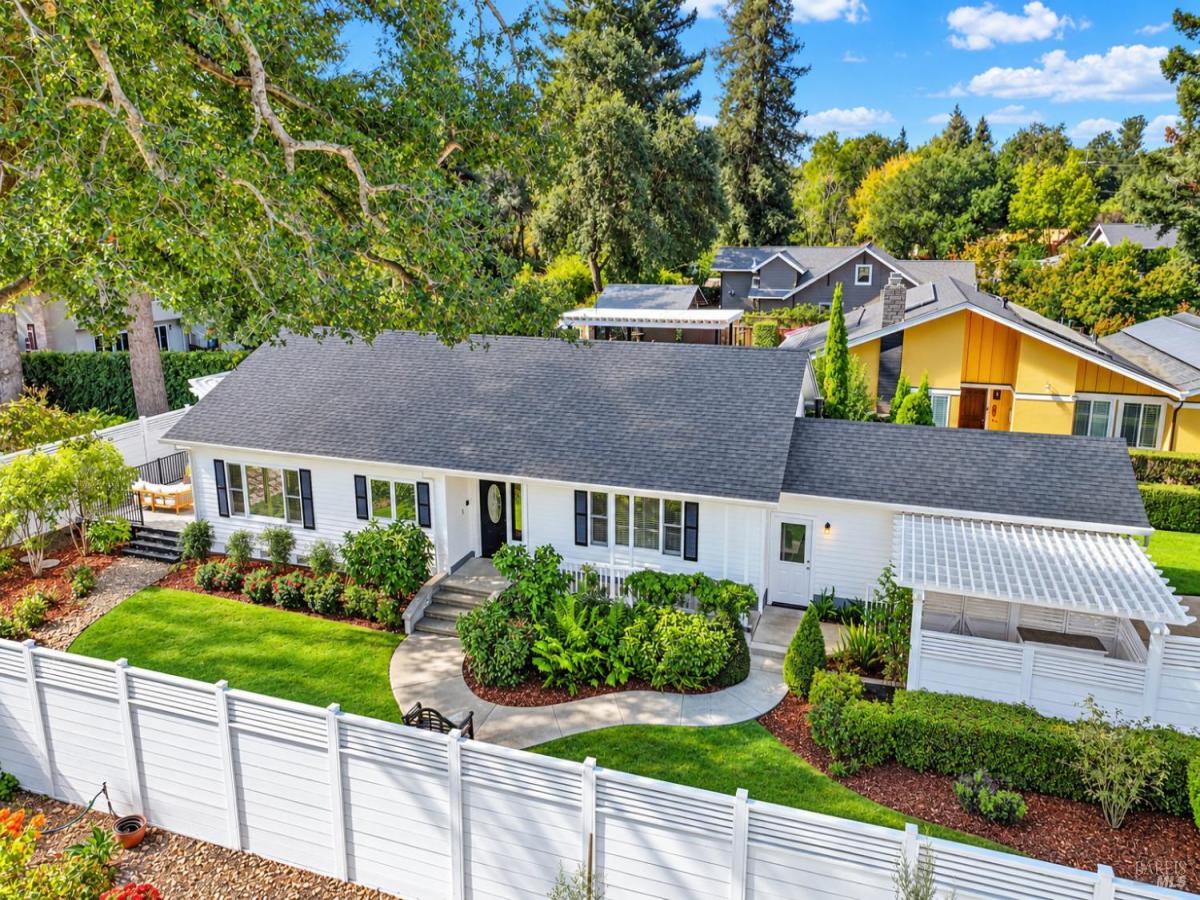


Beautifully updated and thoughtfully maintained, this Napa Valley Craftsman offers the perfect blend of timeless charm, modern comfort, and everyday functionality. Centrally located, this inviting home is ideal as either a primary residence or a Wine Country retreat. Attention to detail is evident throughout, from the beautiful engineered hardwood flooring to the thoughtfully updated kitchen featuring quality appliances, a gas range, Quartz countertops, and abundant built-in storage. French doors open to a deck creating a wonderful extension of the living space and the perfect setting to relax or entertain. The open, spacious floor plan and abundant natural light create a warm, welcoming atmosphere well suited to today’s lifestyle. Both the primary and guest bathrooms have been recently updated with custom tile work and water-saving features, blending style with modern efficiency. Further reflecting the pride of ownership and commitment to ongoing maintenance, the Sellers installed a new 30-year composition asphalt roof in 2022, completed by a licensed roofing contractor, and a new heating and air conditioning system in 2026, installed by a licensed HVAC contractor. Added convenience, the property has a one car garage with storage plus additional on-site paved parking plus extra off street parking available. Offered with pride, this exceptional home is move-in ready and awaits its next owner to enjoy all the comfort, quality, and Wine Country charm it has to offer for years to come.
Property Details
Price:
$995,000
MLS #:
326087232
Status:
Active
Beds:
2
Baths:
2
Type:
Single Family
Subtype:
Single Family Residence
Neighborhood:
napa
Finished Sq Ft:
1,521
Lot Size:
10,576 sqft / 0.24 acres (approx)
Year Built:
1994
Days on Market:
6
List Date:
Oct 16, 2026
Interior
Appliances
Dishwasher, Disposal, Free-Standing Gas Range, Free-Standing Refrigerator, Gas Water Heater, Range Hood, Microwave, Self Cleaning Oven
Bathrooms
2 Full Bathrooms
Cooling
Central Air
Fireplaces Total
1
Flooring
Carpet, Tile, Wood
Heating
Central, Fireplace(s), See Remarks
Interior Features
Storage
Laundry Features
Cabinets, Dryer Included, Electric, Inside Room, Washer Included
Levels
One
Exterior
Architectural Style
Craftsman
Construction Materials
Wood, Wood Siding
Fencing
Back Yard, Front Yard, Metal, Wood
Garage Spaces
1
Green Energy Efficient
Appliances, Cooling, Heating, Roof, Windows
Lot Features
Auto Sprinkler F&R, Landscape Back, Landscape Front, Low Maintenance, Shape Regular, Street Lights
Parking Features
Attached, Enclosed, Garage Door Opener, Garage Faces Front
Parking Spots
2
Parking Total
2
Patio And Porch Features
Back Porch, Front Porch, Uncovered Deck, Uncovered Patio
Roof
Composition
Security Features
Carbon Monoxide Detector(s), Double Strapped Water Heater, Fire Suppression System, Smoke Detector(s), See Remarks
Stories
1
Window Features
Double Pane Windows
Financial
Map
All map details are google-generated and can contain errors. Lot lines and building locations are fuzzy. See Official plat maps for more accurate information.
Community
- Address2111 W Lincoln Avenue Napa CA
- CityNapa
- CountyNapa
- Zip Code94558
Subdivisions in Napa
- Alta Vista
- Berryessa Highland
- Berryessa Highlands
- Berryessa Pines
- Bradshaw/ Patchett’s Addition
- Breckenridge Estates
- Brookfield
- Brookside
- Brookside 02
- Central Park Subdivision
- Cicle Oaks
- Circle Oaks
- Deerfield
- Dry Creek Village
- Earl R. Williams
- East Napa
- East Napa E R Sprouls Add
- Eastwood Gardens
- Edgerly Island River
- Fairways
- Four Oaks Park
- Gordon Terrace
- Grahams
- Greystone Estates
- Hidden Valley Park
- Longhorn Ridge
- Meadowbrook Estates
- Napa Abajo
- Napa Riverfront
- Napa Yacht Club
- Oak Creek – Silverado
- Oak Ridge
- Pear Tree Gardens
- Pear Tree Gardens 02
- Pueblo De Salvador
- Pueblo Glen
- Pueblo Terrace
- Redwood Gardens
- Redwood Vines
- River Glen Townhomes
- Ross Estates
- Saratoga Drive Subdivision
- SHELTER CREEK #1
- Silverado Country Club
- Silverado Creek
- Silverado Crest
- Silverado Highlands
- Stonecrest Heights
- Valley Club
- Vista Grove
- Western Add
- Westwood
- Westwood Village
- Willow Brook
- Winestone Subdivision
Similar Listings Nearby

Copyright 2026, Bay Area Real Estate Information Services, Inc. All Rights Reserved. Listing courtesy of Connie&Jamie Johnson Team at Golden Gate Sotheby’s International Realty
2111 W Lincoln Avenue
Napa, CA