
1079 Hedgeside Avenue
Napa, CA, 94558
$7,100,000
5 Beds
5 Baths
5,359 SqFt
16.26 Acres
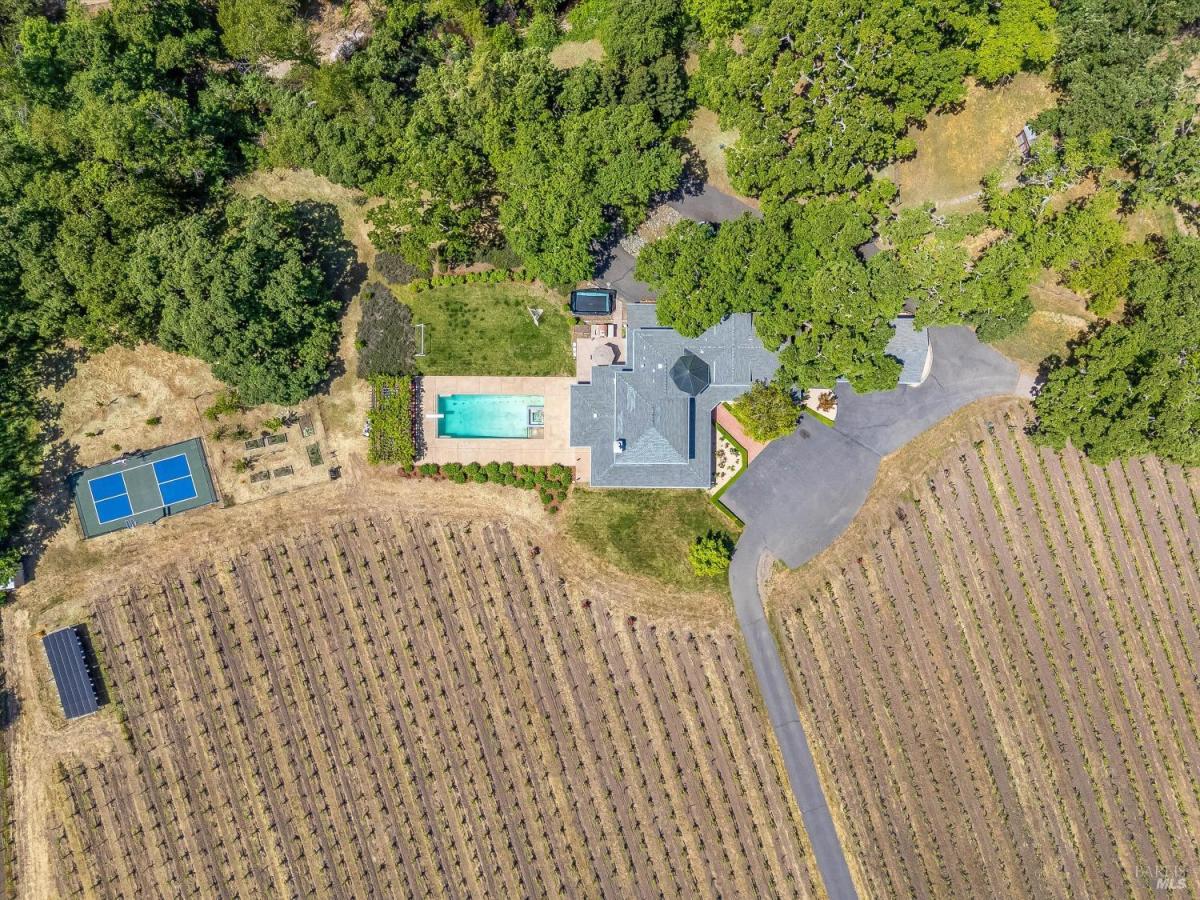


Tucked away on the valley floor just minutes from downtown Napa, the 16 acre Milliken Creek Vineyard Estate offers privacy and a welcoming place for friends and family to be together. The primary residence spans more than 5,300 sq.ft with 6 bedrooms and 5 bathrooms, a grand entrance and soaring ceilings. The newly restyled living and dining rooms blend style and panache, offering numerous inviting places to dine and gather. A 1,000-bottle wine cellar, spacious pantry with a backup refrigerator and deep freeze provide ease of entertainment and daily organization. The second story primary suite enjoys expansive views over the vineyard with sunrise on one side and sunset on the other. Radiant floors and radiators allow for zoned warming with forced air cooling. The large swimming pool/spa form the heart of the outdoor entertaining areas, complimented by a sport court, disc golf course, pizza oven and dining pergola. A two-car garage with a charming guest suite above complete the living areas of this gorgeous home. The vineyard is cared for by Vine Dresser and has 12 total acres of vineyard including 2 acres of Chardonnay grafted to Old Wente Clone in 2025, 2 acres of Sauvignon Blanc Clone 2 planted in 2018 and 8 acres of Sauvignon Blanc Clone 2 planted in 1998.
Property Details
Price:
$7,100,000
MLS #:
325039778
Status:
Active
Beds:
5
Baths:
5
Type:
Single Family
Subtype:
Single Family Residence
Neighborhood:
napa
Finished Sq Ft:
5,359
Lot Size:
708,286 sqft / 16.26 acres (approx)
Year Built:
1991
Days on Market:
464
List Date:
May 6, 2025
Interior
Appliances
Built-In Gas Range, Trash Compactor, Dishwasher, Range Hood, Ice Maker
Bathrooms
4 Full Bathrooms
Cooling
Central Air, Whole House Fan
Fireplaces Total
2
Flooring
Concrete, Linoleum, Stone, Tile, Wood
Heating
Baseboard, Radiant, Radiant Floor, Other
Laundry Features
Dryer Included, Inside Room, Sink, Washer Included
Levels
Two
Exterior
Architectural Style
Traditional
Construction Materials
Wood
Garage Spaces
2
Lot Features
Landscape Front, Landscape Misc, Private
Other Structures
Kennel/Dog Run, Pergola, Shed(s)
Parking Features
Detached, Garage Door Opener, Side-by-Side
Parking Spots
8
Parking Total
8
Patio And Porch Features
Front Porch, Wrap Around Porch
Roof
Composition
Security Features
Carbon Monoxide Detector(s), Smoke Detector(s)
Stories
2
View
Vineyard
Financial
Map
All map details are google-generated and can contain errors. Lot lines and building locations are fuzzy. See Official plat maps for more accurate information.
Community
- Address1079 Hedgeside Avenue Napa CA
- CityNapa
- CountyNapa
- Zip Code94558
Subdivisions in Napa
- Alta Vista
- Berryessa Highland
- Berryessa Highlands
- Berryessa Pines
- Bradshaw/ Patchett’s Addition
- Breckenridge Estates
- Brookfield
- Brookside
- Brookside 02
- Central Park Subdivision
- Cicle Oaks
- Circle Oaks
- Deerfield
- Dry Creek Village
- Earl R. Williams
- East Napa
- East Napa E R Sprouls Add
- Eastwood Gardens
- Edgerly Island River
- Fairways
- Four Oaks Park
- Gordon Terrace
- Grahams
- Greystone Estates
- Hidden Valley Park
- Longhorn Ridge
- Meadowbrook Estates
- Napa Abajo
- Napa Riverfront
- Napa Yacht Club
- Oak Creek – Silverado
- Oak Ridge
- Pear Tree Gardens
- Pear Tree Gardens 02
- Pueblo De Salvador
- Pueblo Glen
- Pueblo Terrace
- Redwood Gardens
- Redwood Vines
- River Glen Townhomes
- Ross Estates
- Saratoga Drive Subdivision
- SHELTER CREEK #1
- Silverado Country Club
- Silverado Creek
- Silverado Crest
- Silverado Highlands
- Stonecrest Heights
- Valley Club
- Vista Grove
- Western Add
- Westwood
- Westwood Village
- Willow Brook
- Winestone Subdivision
Similar Listings Nearby

Copyright 2026, Bay Area Real Estate Information Services, Inc. All Rights Reserved. Listing courtesy of Philippa Ward at Engel & Volkers St. Helena
1079 Hedgeside Avenue
Napa, CA