
7035 Silverado Trail
Napa, CA, 94558
$7,850,000
4 Beds
5 Baths
4,591 SqFt
0.97 Acres
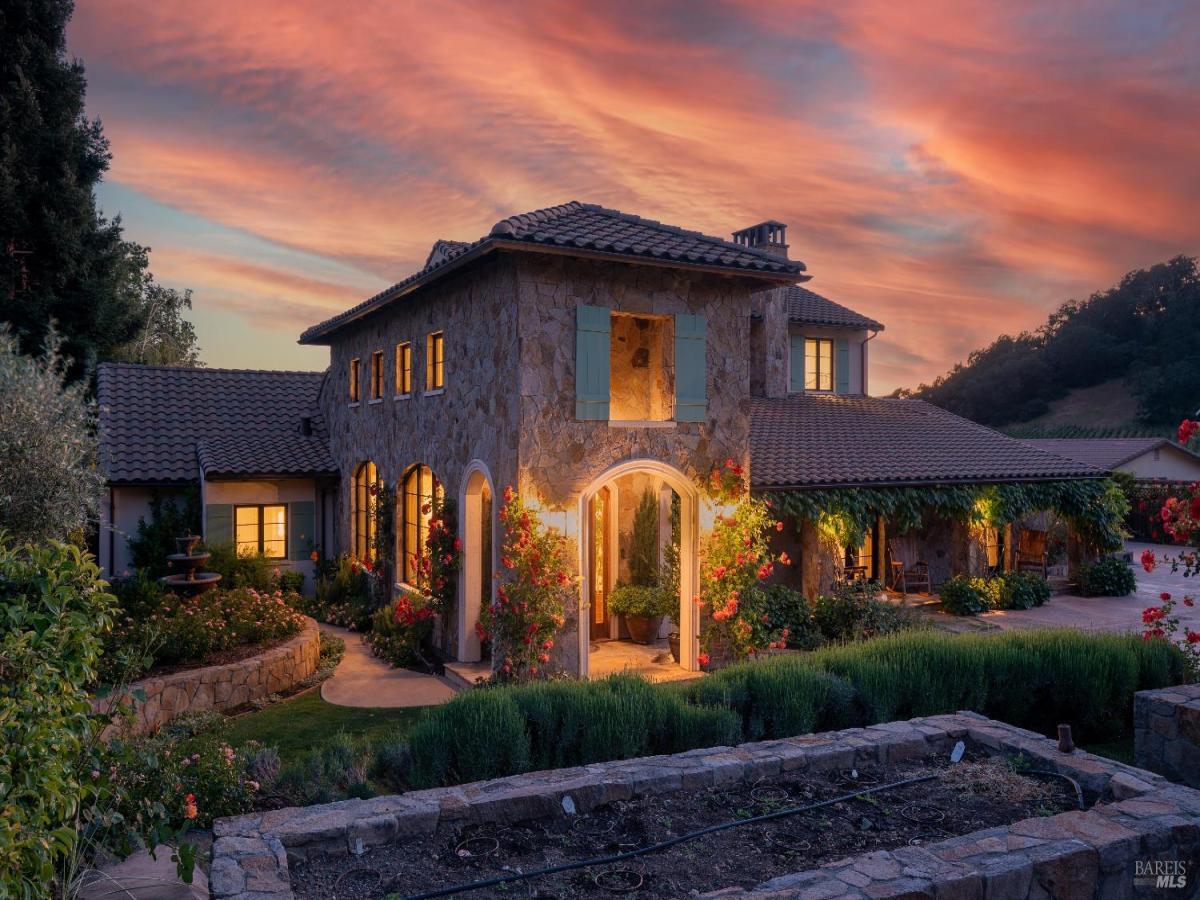


Set gracefully amid vineyard vistas just beyond the heart of Yountville, this extraordinary estate embodies a seamless fusion of timeless architecture and contemporary refinement. Completed in 2018, the two-story residence offers four bedrooms and four-and-a-half baths, each space curated with bespoke finishes and artisan craftsmanship. Rich wood flooring, soaring ceilings, and walls of glass capture sweeping vineyard views, while multiple terraces and balconies create an effortless connection to the outdoors. Designed for both comfort and sophistication, the main level hosts a serene primary suite with a spa-inspired bath and private terrace, affording the convenience of single-level living within a grander scale. The home’s centerpiece is a chef’s kitchen appointed with professional-grade appliances, custom cabinetry, and an expansive island ideal for intimate gatherings or larger-scale entertaining. A temperature-controlled wine cellar and tasting room further elevate the experience. Complementing the main residence, a beautifully designed one-bedroom, one-bath guest cottage with a full kitchen provides refined accommodations for visitors. Outdoors, resort-inspired grounds unfold with a sparkling pool, manicured landscaping, and rows of Cabernet vines an authentic expression of Napa Valley living at its finest. Moments from Yountville’s celebrated dining and renowned wineries, this remarkable offering presents a rare opportunity to own a private sanctuary in one of wine country’s most coveted settings.
Property Details
Price:
$7,850,000
MLS #:
326036411
Status:
Active
Beds:
4
Baths:
5
Type:
Single Family
Subtype:
Single Family Residence
Neighborhood:
yountville
Finished Sq Ft:
4,591
Lot Size:
42,066 sqft / 0.97 acres (approx)
Year Built:
2018
Days on Market:
144
List Date:
May 11, 2026
Interior
Appliances
Built-In Freezer, Built-In Refrigerator, Dishwasher, Free-Standing Gas Oven, Free-Standing Gas Range, Range Hood, Microwave
Bathrooms
4 Full Bathrooms
Cooling
Central Air
Fireplaces Total
1
Flooring
Wood
Heating
Central
Interior Features
Formal Entry, Wet Bar
Laundry Features
Ground Floor, Inside Room, Washer/Dryer Stacked Included
Levels
Two
Exterior
Architectural Style
Mediterranean
Exterior Features
Balcony
Garage Spaces
2
Lot Features
Landscape Back, Landscape Front, Private
Other Structures
Guest House, Second Garage
Parking Features
Attached, Garage Door Opener, Inside Entrance
Parking Spots
5
Parking Total
5
Patio And Porch Features
Covered Patio
Roof
Tile
Security Features
Fire Alarm, Security Gate, Security System Owned, Smoke Detector(s), Video System
Spa Features
Spa/Hot Tub Built-In
Stories
2
View
Hills, Mountain(s), Panoramic, Valley, Vineyard
Financial
Map
All map details are google-generated and can contain errors. Lot lines and building locations are fuzzy. See Official plat maps for more accurate information.
Community
- Address7035 Silverado Trail Napa CA
- CityNapa
- CountyNapa
- Zip Code94558
Subdivisions in Napa
- Alta Vista
- Berryessa Highland
- Berryessa Highlands
- Berryessa Pines
- Bradshaw/ Patchett’s Addition
- Breckenridge Estates
- Brookfield
- Brookside
- Brookside 02
- Central Park Subdivision
- Cicle Oaks
- Circle Oaks
- Deerfield
- Dry Creek Village
- Earl R. Williams
- East Napa
- East Napa E R Sprouls Add
- Eastwood Gardens
- Edgerly Island River
- Fairways
- Four Oaks Park
- Gordon Terrace
- Grahams
- Greystone Estates
- Hidden Valley Park
- Longhorn Ridge
- Meadowbrook Estates
- Napa Abajo
- Napa Riverfront
- Napa Yacht Club
- Oak Creek – Silverado
- Oak Ridge
- Pear Tree Gardens
- Pear Tree Gardens 02
- Pueblo De Salvador
- Pueblo Glen
- Pueblo Terrace
- Redwood Gardens
- Redwood Vines
- River Glen Townhomes
- Ross Estates
- Saratoga Drive Subdivision
- SHELTER CREEK #1
- Silverado Country Club
- Silverado Creek
- Silverado Crest
- Silverado Highlands
- Stonecrest Heights
- Valley Club
- Vista Grove
- Western Add
- Westwood
- Westwood Village
- Willow Brook
- Winestone Subdivision
Similar Listings Nearby

Copyright 2026, Bay Area Real Estate Information Services, Inc. All Rights Reserved. Listing courtesy of Mike Bertolucci at Vintage Sotheby’s International Realty
7035 Silverado Trail
Napa, CA