
1000 Rutherford Road
Napa, CA, 94558
$7,295,000
3 Beds
4 Baths
3,949 SqFt
0.32 Acres
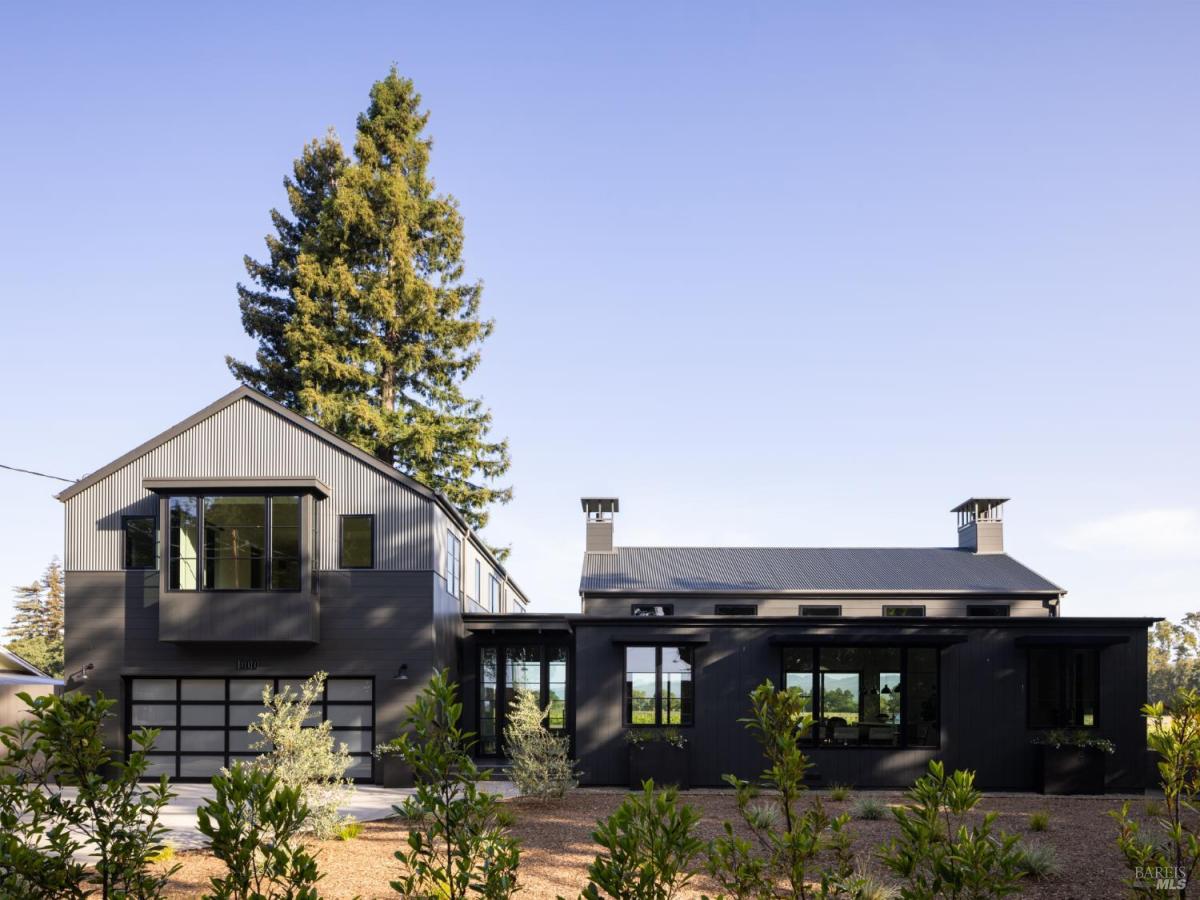


In one of Napa Valley’s most iconic winegrowing regions, this distinctive Rutherford property captures panoramic vineyard views and a profound sense of seclusion. Encompassing approximately 0.33 acres and surrounded by premium Cabernet Sauvignon vines, it occupies a rare position within the heart of the renowned Rutherford AVA. The residence is a bold yet refined interpretation of agrarian design, blending rustic materials with contemporary form, vertical and horizontal siding, corrugated metal accents, and crisp, clean lines define its striking silhouette. The residence features three thoughtfully designed bedrooms, including a tranquil primary suite on the main level that offers comfort and privacy. At the heart of the home, a dramatic great room with vaulted ceilings, transom windows, and an expansive wall of sliding glass doors opens to a covered loggia, creating a seamless connection between indoors and out. Just steps from the main kitchen, a fully equipped outdoor kitchen enhances the ease of alfresco dining and entertaining. The terrace unfolds to a sun-drenched pool bordered by low garden walls, manicured lawn, and generous lounge space all set against unobstructed views of surrounding vineyards. This property embodies the elegance and ease of Napa Valley living.
Property Details
Price:
$7,295,000
MLS #:
326017225
Status:
Active
Beds:
3
Baths:
4
Type:
Single Family
Subtype:
Single Family Residence
Neighborhood:
rutherford
Finished Sq Ft:
3,949
Lot Size:
14,022 sqft / 0.32 acres (approx)
Year Built:
2024
Days on Market:
214
List Date:
Mar 16, 2026
Interior
Appliances
Built-In Freezer, Built-In Gas Range, Built-In Refrigerator, Dishwasher, Double Oven, Electric Water Heater, Gas Cooktop, Range Hood, Microwave, Other
Bathrooms
4 Full Bathrooms
Cooling
Central Air, Heat Pump
Fireplaces Total
1
Flooring
Tile, Wood
Heating
Central, Heat Pump
Interior Features
Cathedral Ceiling(s), Formal Entry
Laundry Features
Dryer Included, Ground Floor, Inside Room, Sink, Washer Included
Levels
Two
Exterior
Architectural Style
Farmhouse, Modern/High Tech
Construction Materials
Cement Siding, Metal Siding, Wood
Garage Spaces
2
Lot Features
Landscape Back, Landscape Front, Low Maintenance
Parking Features
Attached, Garage Faces Front
Parking Spots
5
Parking Total
5
Roof
Composition, Metal
Stories
2
View
Hills, Mountain(s), Vineyard
Financial
Map
All map details are google-generated and can contain errors. Lot lines and building locations are fuzzy. See Official plat maps for more accurate information.
Community
- Address1000 Rutherford Road Napa CA
- CityNapa
- CountyNapa
- Zip Code94558
Subdivisions in Napa
- Alta Vista
- Berryessa Highland
- Berryessa Highlands
- Berryessa Pines
- Bradshaw/ Patchett’s Addition
- Breckenridge Estates
- Brookfield
- Brookside
- Brookside 02
- Central Park Subdivision
- Cicle Oaks
- Circle Oaks
- Deerfield
- Dry Creek Village
- Earl R. Williams
- East Napa
- East Napa E R Sprouls Add
- Eastwood Gardens
- Edgerly Island River
- Fairways
- Four Oaks Park
- Gordon Terrace
- Grahams
- Greystone Estates
- Hidden Valley Park
- Longhorn Ridge
- Meadowbrook Estates
- Napa Abajo
- Napa Riverfront
- Napa Yacht Club
- Oak Creek – Silverado
- Oak Ridge
- Pear Tree Gardens
- Pear Tree Gardens 02
- Pueblo De Salvador
- Pueblo Glen
- Pueblo Terrace
- Redwood Gardens
- Redwood Vines
- River Glen Townhomes
- Ross Estates
- Saratoga Drive Subdivision
- SHELTER CREEK #1
- Silverado Country Club
- Silverado Creek
- Silverado Crest
- Silverado Highlands
- Stonecrest Heights
- Valley Club
- Vista Grove
- Western Add
- Westwood
- Westwood Village
- Willow Brook
- Winestone Subdivision
Similar Listings Nearby


Copyright 2026, Bay Area Real Estate Information Services, Inc. All Rights Reserved. Listing courtesy of Matthew Bjorner at Vanguard Properties
1000 Rutherford Road
Napa, CA