
1700 Walnut Drive
Oakville, CA, 94562
$9,250,000
6 Beds
10 Baths
9,262 SqFt
45.2 Acres
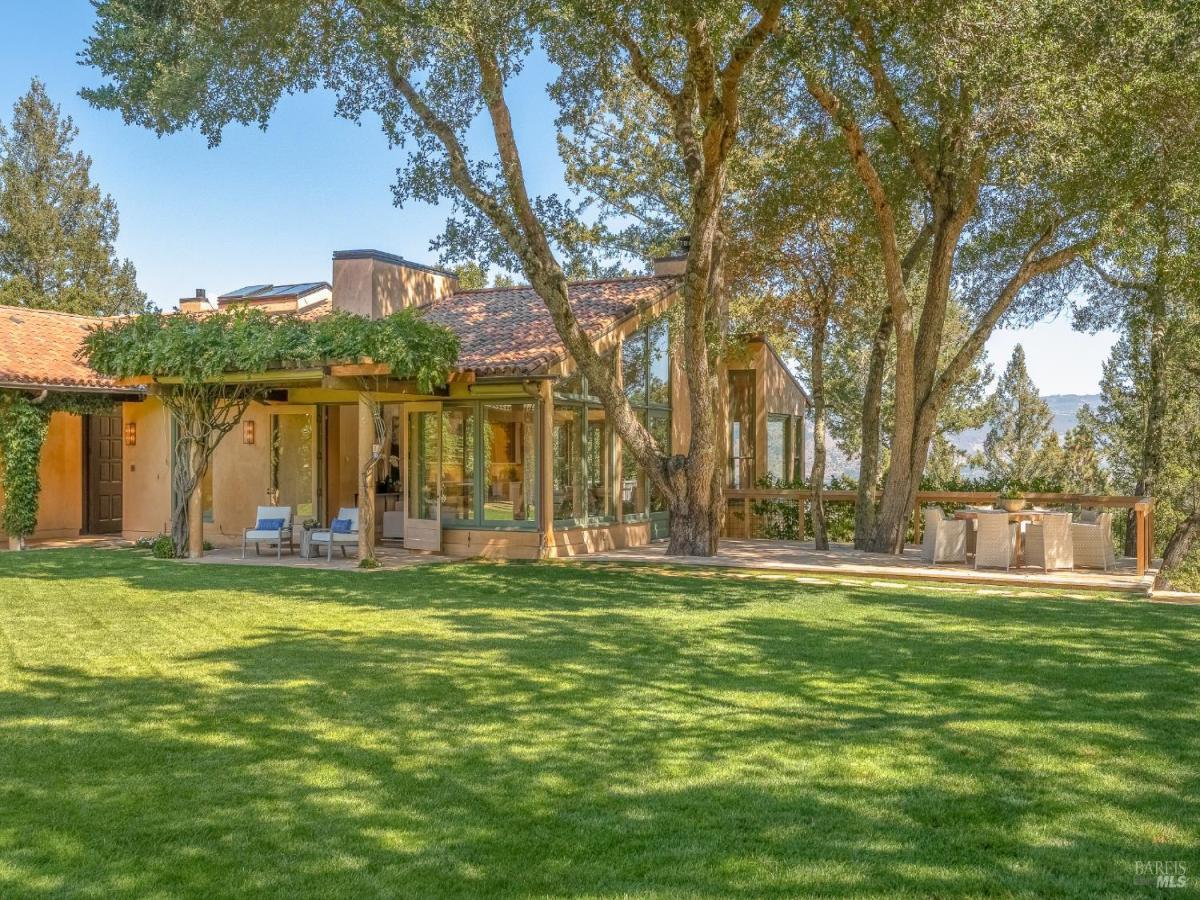


A property of extraordinary pedigree, 1700 Walnut Drive is set on 45.2 acres in one of Napa Valley’s most coveted enclaves. The main and guest residences together offer 8,086 Sq Ft of living space and four bedrooms, complemented by a 350 Sq Ft pool cabana and a two-bedroom, 1,176 Sq Ft caretaker’s cabin. Surrounded by a mature landscaping and beautifully established grounds, the remarkably private estate commands iconic, expansive views across To Kalon Vineyard toward Opus One, with Atlas Peak in the background. Situated beside by some of the region’s most celebrated estates and vineyards, including Promontory, Harlan Estate and Far Niente, the property presents a rare opportunity to own a significant architectural compound in the heart of Oakville. Despite its sense of seclusion, it remains just minutes from Oakville, St. Helena and Yountville. The compound was designed by acclaimed architect George Homsey, FAIA, a founding partner of the renowned San Francisco firm EHDD. During nearly five decades with the firm, Homsey worked alongside Joseph Esherick, Charles Moore and William Turnbull at Sea Ranch, where he served as principal designer for many of the firm’s residences. That work helped define the Third Bay Tradition, a distinctly Northern Californian architectural vernacular grounded in natural light, thoughtful composition and honest materials. Throughout the property, the striking architecture creates a succession of indoor-outdoor living spaces thoughtfully oriented for privacy, entertaining and connection to the landscape. A 51-foot heated infinity-edge pool and massive lawn beneath oak trees anchor the grounds, joined by separate spa, multiple patios and balconies, plus an olive grove and a citrus orchard. The 5,199 Sq Ft main residence features three bedrooms with the primary on main level, a dedicated office, and a gym with a full bath. Connected by a beautiful outdoor loggia, the substantial 2,887 Sq Ft guest residence offers large living and dining rooms, a full kitchen, ensuite bedroom, an office/flex room and private patios. With its substantial acreage, architectural significance, exceptional privacy and position among Napa Valley’s most important properties, 1700 Walnut Drive is a rare offering. It is tucked in a private setting just above the valley floor and is convenient to St. Helena, Yountville and Napa, and just over an hour from San Francisco.
Property Details
Price:
$9,250,000
MLS #:
326080623
Status:
Active
Beds:
6
Baths:
10
Type:
Single Family
Subtype:
Single Family Residence
Neighborhood:
oakville
Finished Sq Ft:
9,262
Lot Size:
1,968,912 sqft / 45.20 acres (approx)
Year Built:
1993
Days on Market:
24
List Date:
Sep 22, 2026
Interior
Appliances
Built-In Freezer, Built-In Gas Range, Built-In Refrigerator, Disposal
Bathrooms
8 Full Bathrooms
Cooling
Central Air, MultiZone
Fireplaces Total
3
Flooring
Wood
Heating
Central, Propane
Interior Features
Open Beam Ceiling
Laundry Features
Cabinets, Dryer Included, Sink, Washer Included
Levels
Two
Exterior
Exterior Features
Balcony
Fencing
Partial
Garage Spaces
3
Lot Features
Private
Parking Features
Electric Vehicle Charging Station(s)
Parking Spots
25
Parking Total
25
Patio And Porch Features
Uncovered Deck, Uncovered Patio
Roof
Spanish Tile
Security Features
Security Fence, Security Gate
Spa Features
Spa/Hot Tub Built-In, Spa/Hot Tub Personal
Stories
2
View
Hills, Mountain(s), Valley, Vineyard, Trees/Woods
Financial
Map
All map details are google-generated and can contain errors. Lot lines and building locations are fuzzy. See Official plat maps for more accurate information.
Community
- Address1700 Walnut Drive Oakville CA
- CityOakville
- CountyNapa
- Zip Code94562
Similar Listings Nearby

Copyright 2026, Bay Area Real Estate Information Services, Inc. All Rights Reserved. Listing courtesy of Hillary Ryan at Sotheby’s International Realty
1700 Walnut Drive
Oakville, CA