
1115 Larkin Way
Napa, CA, 94558
$1,199,000
3 Beds
2 Baths
1,700 SqFt
0.25 Acres
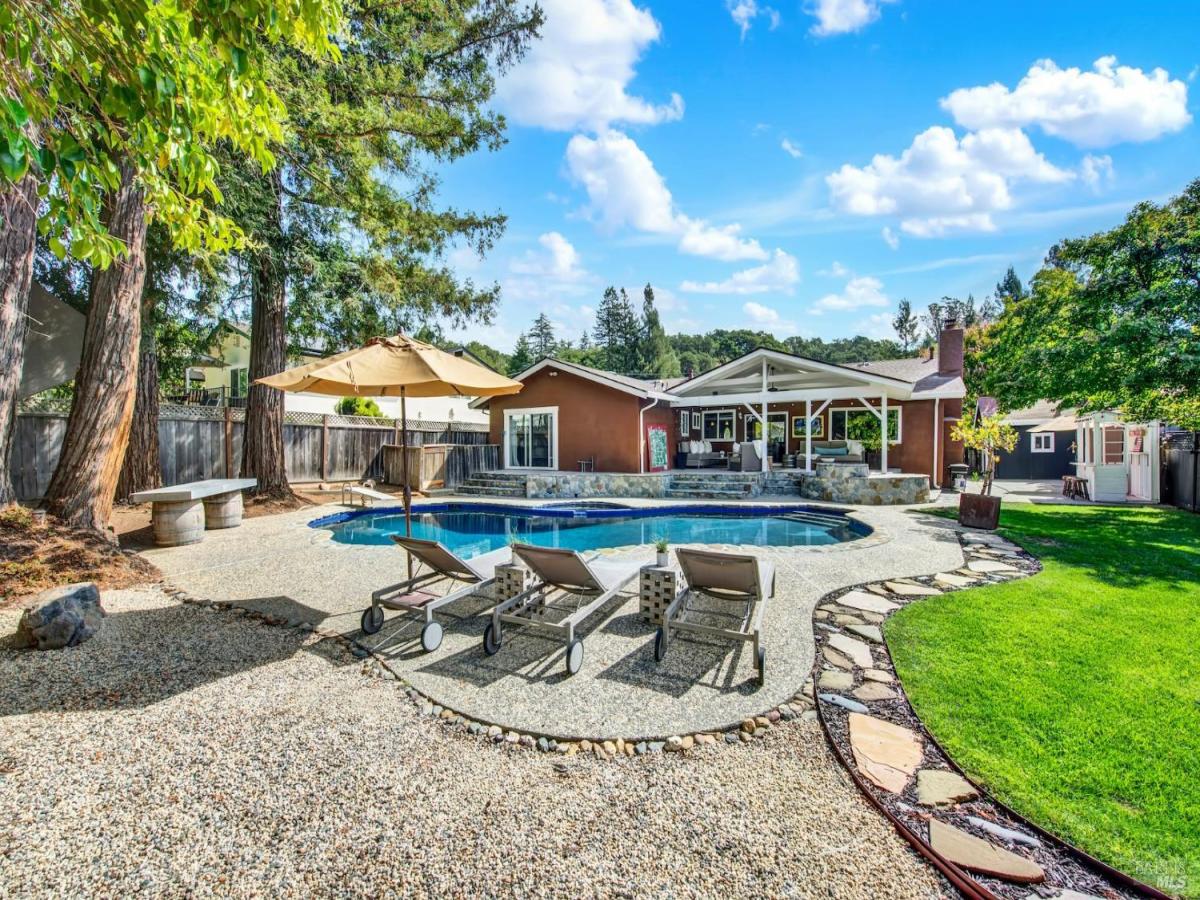


Tucked away on a quiet street in Napa’s desirable Browns Valley neighborhood, 1115 Larkin Way offers a rare combination of comfort, character, and exceptional outdoor living. Situated on a spacious quarter-acre lot, this custom-built home features approximately 1,700 square feet of thoughtfully updated living space, including three bedrooms, two bathrooms, and a versatile flex space. Step inside to discover a bright, welcoming interior where an open floor plan and hardwood flooring create a seamless connection between the living spaces. The updated kitchen, featuring distinctive stainless steel countertops, flows effortlessly into the main living areas, making the home equally suited for everyday living and entertaining. Beautifully updated bathrooms, a brand-new roof, and thoughtful improvements throughout add to the home’s appeal. Outside is where this property truly shines. Framed by towering redwood trees that create a peaceful sense of privacy and a beautiful natural backdrop, the expansive backyard feels like a secluded retreat. Complete with a recently resurfaced in-ground pool and hot tub, a covered outdoor living area accented by a striking rock wall, a cozy fire pit, and a charming wood bar, this outdoor space invites both relaxation and entertaining. From sunny afternoons by the pool to quiet mornings surrounded by nature and evenings spent gathering with friends and family, this backyard offers a unique setting to enjoy Napa’s outdoor lifestyle. Adding to its unique appeal, the home has had just two owners since its original construction, reflecting a property with lasting character and pride of ownership. Just moments from neighborhood favorites like Hop Creek Pub and Browns Valley Market, as well as local parks, hiking trails, and Browns Valley Elementary School, the location offers the perfect balance of neighborhood charm and everyday convenience. With its generous lot, inviting interiors, and standout outdoor amenities, 1115 Larkin Way offers an opportunity to experience the best of Browns Valley living.
Property Details
Price:
$1,199,000
MLS #:
326076603
Status:
Active
Beds:
3
Baths:
2
Type:
Single Family
Subtype:
Single Family Residence
Subdivision:
Thomas R Pooler Prop
Neighborhood:
napa
Finished Sq Ft:
1,700
Lot Size:
10,890 sqft / 0.25 acres (approx)
Year Built:
1972
Days on Market:
41
List Date:
Sep 11, 2026
Interior
Appliances
Dishwasher, Disposal, Free-Standing Gas Range, Free-Standing Refrigerator, Gas Water Heater, Microwave
Bathrooms
2 Full Bathrooms
Cooling
Ceiling Fan(s), Central Air
Fireplaces Total
1
Flooring
Carpet, Tile, Wood
Heating
Central, Fireplace(s), Gas
Interior Features
Open Beam Ceiling
Laundry Features
Dryer Included, Electric, In Garage, Sink, Washer Included
Levels
One
Exterior
Architectural Style
Traditional
Construction Materials
Stucco
Exterior Features
Fire Pit
Fencing
Back Yard, Fenced, Wood
Garage Spaces
2
Lot Features
Auto Sprinkler F&R, Landscape Back, Landscape Front, Street Lights
Parking Features
Attached, Garage Door Opener, Garage Faces Front
Parking Spots
2
Parking Total
2
Patio And Porch Features
Covered Deck, Uncovered Deck
Roof
Composition
Security Features
Carbon Monoxide Detector(s), Double Strapped Water Heater, Smoke Detector(s)
Spa Features
Spa/Hot Tub Built-In
Stories
1
Window Features
Double Pane Windows, Window Coverings, Screens
Financial
Map
All map details are google-generated and can contain errors. Lot lines and building locations are fuzzy. See Official plat maps for more accurate information.
Community
- Address1115 Larkin Way Napa CA
- SubdivisionThomas R Pooler Prop
- CityNapa
- CountyNapa
- Zip Code94558
Subdivisions in Napa
- Alta Vista
- Berryessa Highland
- Berryessa Highlands
- Berryessa Pines
- Bradshaw/ Patchett’s Addition
- Breckenridge Estates
- Brookfield
- Brookside
- Brookside 02
- Central Park Subdivision
- Cicle Oaks
- Circle Oaks
- Deerfield
- Dry Creek Village
- Earl R. Williams
- East Napa
- East Napa E R Sprouls Add
- Eastwood Gardens
- Edgerly Island River
- Fairways
- Four Oaks Park
- Gordon Terrace
- Grahams
- Greystone Estates
- Hidden Valley Park
- Longhorn Ridge
- Meadowbrook Estates
- Napa Abajo
- Napa Riverfront
- Napa Yacht Club
- Oak Creek – Silverado
- Oak Ridge
- Pear Tree Gardens
- Pear Tree Gardens 02
- Pueblo De Salvador
- Pueblo Glen
- Pueblo Terrace
- Redwood Gardens
- Redwood Vines
- River Glen Townhomes
- Ross Estates
- Saratoga Drive Subdivision
- SHELTER CREEK #1
- Silverado Country Club
- Silverado Creek
- Silverado Crest
- Silverado Highlands
- Stonecrest Heights
- Valley Club
- Vista Grove
- Western Add
- Westwood
- Westwood Village
- Willow Brook
- Winestone Subdivision
Similar Listings Nearby

Copyright 2026, Bay Area Real Estate Information Services, Inc. All Rights Reserved. Listing courtesy of Kennedie D LaRue at Golden Gate Sotheby’s International Realty
1115 Larkin Way
Napa, CA