
15 Via Del Arroyo Drive
Napa, CA, 94559
$5,995,000
5 Beds
7 Baths
4,359 SqFt
0.65 Acres
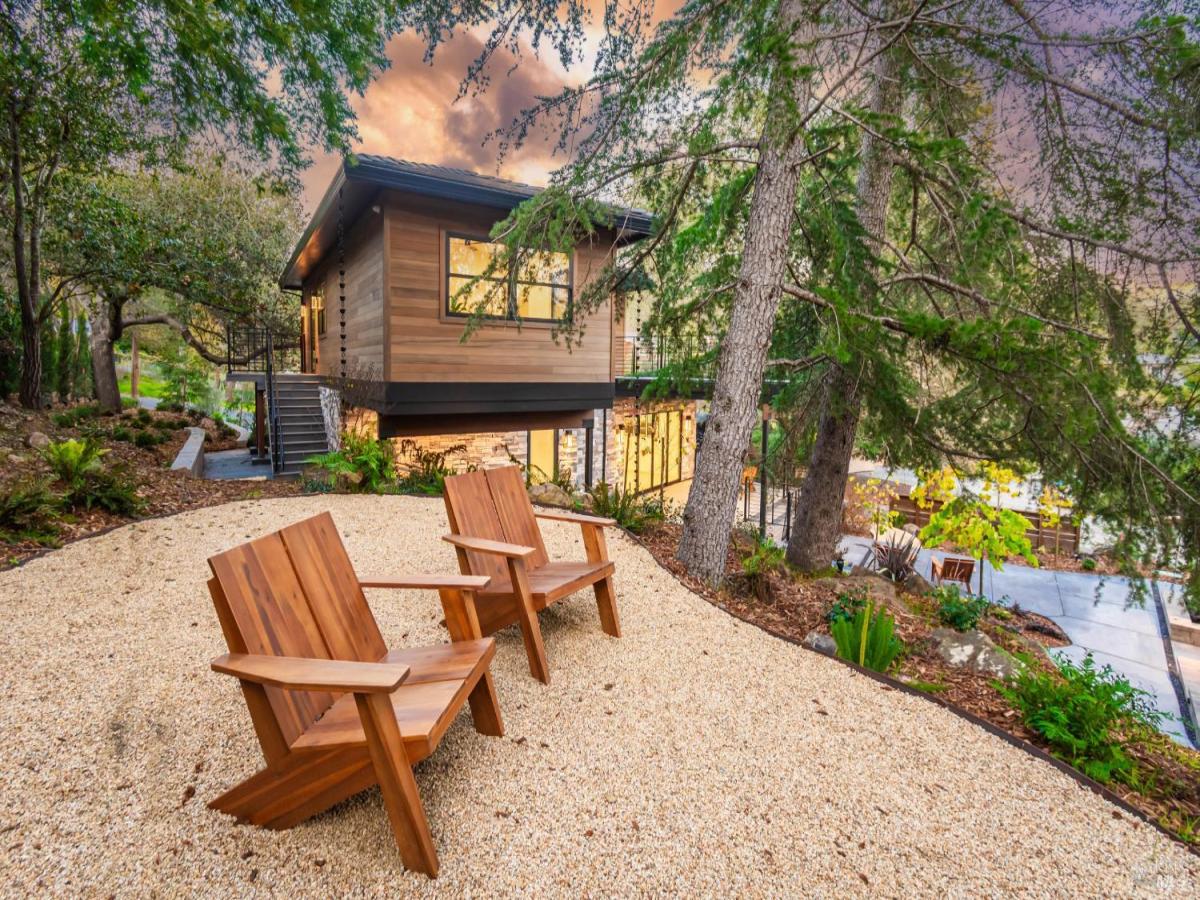


Designed for the way people aspire to live – Recently completed in the exclusive Montecito Heights neighborhood, just moments from downtown Napa, 15 Via Del Arroyo is a thoughtfully composed architectural estate where inspired design, exceptional craftsmanship, & resort-style living exist in complete harmony. From the moment the impressive pivot entry door opens, soaring 18-foot ceilings and dramatic walls of glass create an unforgettable arrival, drawing your eyes through the home to the beautifully curated landscape beyond. Offering approximately 4,359 sq. ft. of permitted living space between the 3,610 sq. ft. main residence & the detached 749 sq. ft. 1 bedroom 1 bath guest home, this rare estate delivers the privacy & amenities often reserved for estate properties without sacrificing the convenience of city living. The single-level main residence offers four en suite bedrooms, including a private junior suite, each featuring walk-in closets & its own outdoor patio. Designed for effortless entertaining, the expansive great room flows seamlessly into formal dining & a spectacular chef’s kitchen featuring premium Wolf/Miele/SubZero appliances, generous workspace, & a climate-controlled wine room showcasing approximately 600 bottles in multiple display & storage formats. The private primary suite is a true retreat, opening directly to its own terrace & complemented by a spa-inspired bath featuring a beautifully integrated wet room where the freestanding soaking tub & expansive glass shower become one seamless experience. Floating vanities, refined finishes, & thoughtful design create a setting that rivals a luxury resort. Outside, the grounds unfold into a series of curated experiences. A resort-style pool, pergola, covered dining pavilion, fully equipped outdoor kitchen, mature specimen trees, layered gardens, & meandering pathways create exceptional spaces for entertaining, relaxation, & quiet reflection. Floating gracefully above the landscape, the detached guest residence offers its own kitchen, living room, bedroom, bath, & an extraordinary 833 sq. ft. rooftop entertaining deck with sweeping views. Completing the estate is a fully insulated 1,024 sq. ft. three-car garage with a half bath, providing remarkable flexibility for collectors, fitness, hobbies, or future creative use. Properties of this caliber are rarely found so close to Napa’s celebrated restaurants, wineries, riverfront, shopping, music, art, & hiking trails.
Property Details
Price:
$5,995,000
MLS #:
326059254
Status:
Active
Beds:
5
Baths:
7
Type:
Single Family
Subtype:
Single Family Residence
Subdivision:
Montecito Heights
Neighborhood:
napa
Finished Sq Ft:
4,359
Lot Size:
28,480 sqft / 0.65 acres (approx)
Year Built:
2026
Days on Market:
104
List Date:
Jul 10, 2026
Interior
Appliances
Built-In Electric Oven, Built-In Refrigerator, Disposal, Dual Fuel, Free-Standing Gas Oven, Free-Standing Gas Range, Range Hood, Microwave, Tankless Water Heater
Bathrooms
5 Full Bathrooms
Cooling
Ceiling Fan(s), Central Air, Multi Units, MultiZone
Fireplaces Total
2
Flooring
Carpet, Tile, Wood
Heating
Central
Interior Features
Cathedral Ceiling(s), Formal Entry
Laundry Features
Cabinets, Electric, Inside Area, Inside Room, Sink
Levels
One
Exterior
Accessibility Features
Accessible Approach with Ramp, Accessible Kitchen, Parking, Wheelchair Access
Architectural Style
Contemporary
Construction Materials
Lap Siding, Stone, Stucco
Direction Faces
East
Exterior Features
Covered Courtyard, Outdoor Kitchen, Wet Bar
Garage Spaces
3
Lot Features
Curb(s)/Gutter(s), Dead End, Landscape Back, Landscape Front, Private, Other
Open Parking Spaces
6
Other Structures
Guest House
Parking Features
Detached, Garage Door Opener, Garage Faces Side, Guest, Side-by-Side
Parking Spots
6
Parking Total
6
Patio And Porch Features
Covered Patio, Front Porch, Roof Deck, Uncovered Deck
Roof
Tile, Other
Security Features
Security System Owned, Video System, Other
Stories
1
View
City, Mountain(s), Other
Financial
Map
All map details are google-generated and can contain errors. Lot lines and building locations are fuzzy. See Official plat maps for more accurate information.
Community
- Address15 Via Del Arroyo Drive Napa CA
- SubdivisionMontecito Heights
- CityNapa
- CountyNapa
- Zip Code94559
Subdivisions in Napa
- Alta Vista
- Berryessa Highland
- Berryessa Highlands
- Berryessa Pines
- Bradshaw/ Patchett’s Addition
- Breckenridge Estates
- Brookfield
- Brookside
- Brookside 02
- Central Park Subdivision
- Cicle Oaks
- Circle Oaks
- Deerfield
- Dry Creek Village
- Earl R. Williams
- East Napa
- East Napa E R Sprouls Add
- Eastwood Gardens
- Edgerly Island River
- Fairways
- Four Oaks Park
- Gordon Terrace
- Grahams
- Greystone Estates
- Hidden Valley Park
- Longhorn Ridge
- Meadowbrook Estates
- Napa Abajo
- Napa Riverfront
- Napa Yacht Club
- Oak Creek – Silverado
- Oak Ridge
- Pear Tree Gardens
- Pear Tree Gardens 02
- Pueblo De Salvador
- Pueblo Glen
- Pueblo Terrace
- Redwood Gardens
- Redwood Vines
- River Glen Townhomes
- Ross Estates
- Saratoga Drive Subdivision
- SHELTER CREEK #1
- Silverado Country Club
- Silverado Creek
- Silverado Crest
- Silverado Highlands
- Stonecrest Heights
- Valley Club
- Vista Grove
- Western Add
- Westwood
- Westwood Village
- Willow Brook
- Winestone Subdivision
Similar Listings Nearby



Copyright 2026, Bay Area Real Estate Information Services, Inc. All Rights Reserved. Listing courtesy of Stefan C Jezycki at Engel & Volkers Napa
15 Via Del Arroyo Drive
Napa, CA