
2151 Eva Street
Napa, CA, 94559
$670,000
4 Beds
3 Baths
2,206 SqFt
0.05 Acres
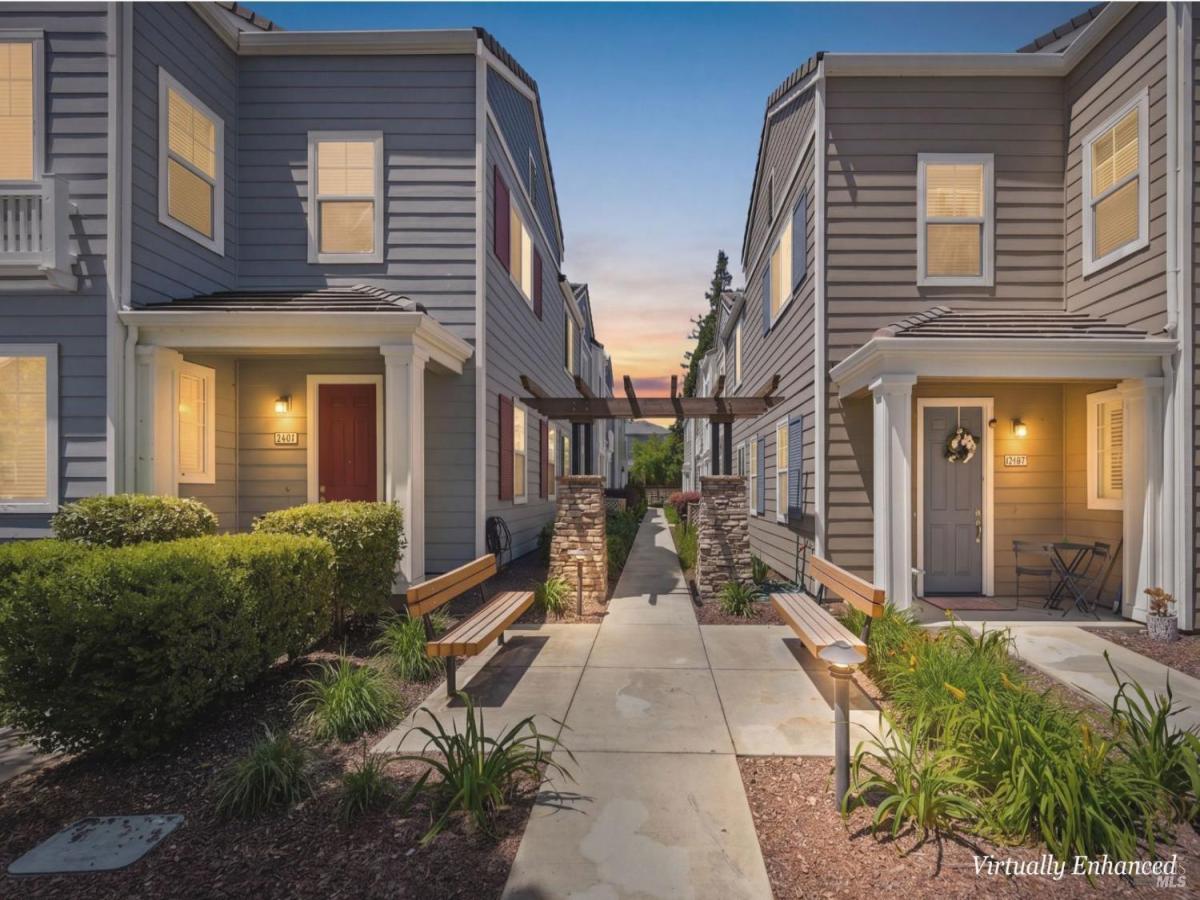


Stunning Chesapeake Village end-unit offering virtually maintenance-free living in a quiet interior location away from the street! Rarely available and owned by the original owner, this spacious approximately 2,206 sq. ft. home features 3 bedrooms, 3 full baths, plus an expansive loft that could easily function as a 4th bedroom, home office, or playroom. Filled with natural light, this desirable floor plan includes a convenient downstairs bedroom and full bath, plantation shutters, hand-scraped engineered wood flooring, and plush carpet throughout. The spacious primary suite offers abundant windows, a soaking tub, separate shower, and oversized walk-in closet. Upstairs laundry room and generously sized secondary bedrooms add to the home’s functionality and comfort. The enclosed patio off the kitchen provides the perfect space for morning coffee, outdoor dining, or relaxing evenings. Located within the Chesapeake Village community featuring a playground, picnic areas, and lush grass areas. A rare opportunity to own one of the larger end units in this highly desirable community!
Property Details
Price:
$670,000
MLS #:
326043579
Status:
Active
Beds:
4
Baths:
3
Type:
Townhouse
Subdivision:
Chesapeake Village
Neighborhood:
napa
Finished Sq Ft:
2,206
Lot Size:
2,161 sqft / 0.05 acres (approx)
Year Built:
2017
Days on Market:
36
List Date:
May 21, 2026
Interior
Appliances
Built-In Gas Range, Disposal, Double Oven, Free-Standing Refrigerator, Gas Plumbed, Range Hood, Microwave, Plumbed For Ice Maker, Tankless Water Heater
Bathrooms
3 Full Bathrooms
Cooling
Ceiling Fan(s), Central Air
Flooring
Carpet, Wood
Heating
Central, Gas
Laundry Features
Cabinets, Dryer Included, Electric, Gas Hook-Up, Laundry Closet, Upper Level, Washer Included
Levels
Two
Exterior
Architectural Style
Craftsman
Association Amenities
Greenbelt, Playground, See Remarks
Construction Materials
Lap Siding
Garage Spaces
2
Lot Features
Landscape Back, Landscape Front, Low Maintenance, Street Lights
Parking Features
Attached
Parking Spots
2
Parking Total
2
Roof
Composition
Security Features
Carbon Monoxide Detector(s), Fire Suppression System, Smoke Detector(s)
Stories
2
Window Features
Double Pane Windows
Financial
HOA Fee
$335
HOA Fee Frequency
Monthly
HOA Includes
Maintenance Structure, Maintenance Grounds, Management, Sewer, Water
HOA Name
Chesapeake Village Homeowners’Association
HOA Phone
916-925-9000
Map
All map details are google-generated and can contain errors. Lot lines and building locations are fuzzy. See Official plat maps for more accurate information.
Community
- Address2151 Eva Street Napa CA
- SubdivisionChesapeake Village
- CityNapa
- CountyNapa
- Zip Code94559
Subdivisions in Napa
- Alta Vista
- Berryessa Highland
- Berryessa Highlands
- Berryessa Pines
- Bradshaw/ Patchett’s Addition
- Breckenridge Estates
- Brookfield
- Brookside
- Brookside 02
- Central Park Subdivision
- Cicle Oaks
- Circle Oaks
- Deerfield
- Dry Creek Village
- Earl R. Williams
- East Napa
- East Napa E R Sprouls Add
- Eastwood Gardens
- Edgerly Island River
- Fairways
- Four Oaks Park
- Gordon Terrace
- Grahams
- Greystone Estates
- Hidden Valley Park
- Longhorn Ridge
- Meadowbrook Estates
- Napa Abajo
- Napa Riverfront
- Napa Yacht Club
- Oak Creek – Silverado
- Oak Ridge
- Pear Tree Gardens
- Pear Tree Gardens 02
- Pueblo De Salvador
- Pueblo Glen
- Pueblo Terrace
- Redwood Gardens
- Redwood Vines
- River Glen Townhomes
- Ross Estates
- Saratoga Drive Subdivision
- SHELTER CREEK #1
- Silverado Country Club
- Silverado Creek
- Silverado Crest
- Silverado Highlands
- Stonecrest Heights
- Valley Club
- Vista Grove
- Western Add
- Westwood
- Westwood Village
- Willow Brook
- Winestone Subdivision
Similar Listings Nearby

Copyright 2026, Bay Area Real Estate Information Services, Inc. All Rights Reserved. Listing courtesy of at Engel & Volkers Napa
2151 Eva Street
Napa, CA