
600 4th Street
Napa, CA, 94559
$797,000
3 Beds
2 Baths
1,040 SqFt
0.16 Acres
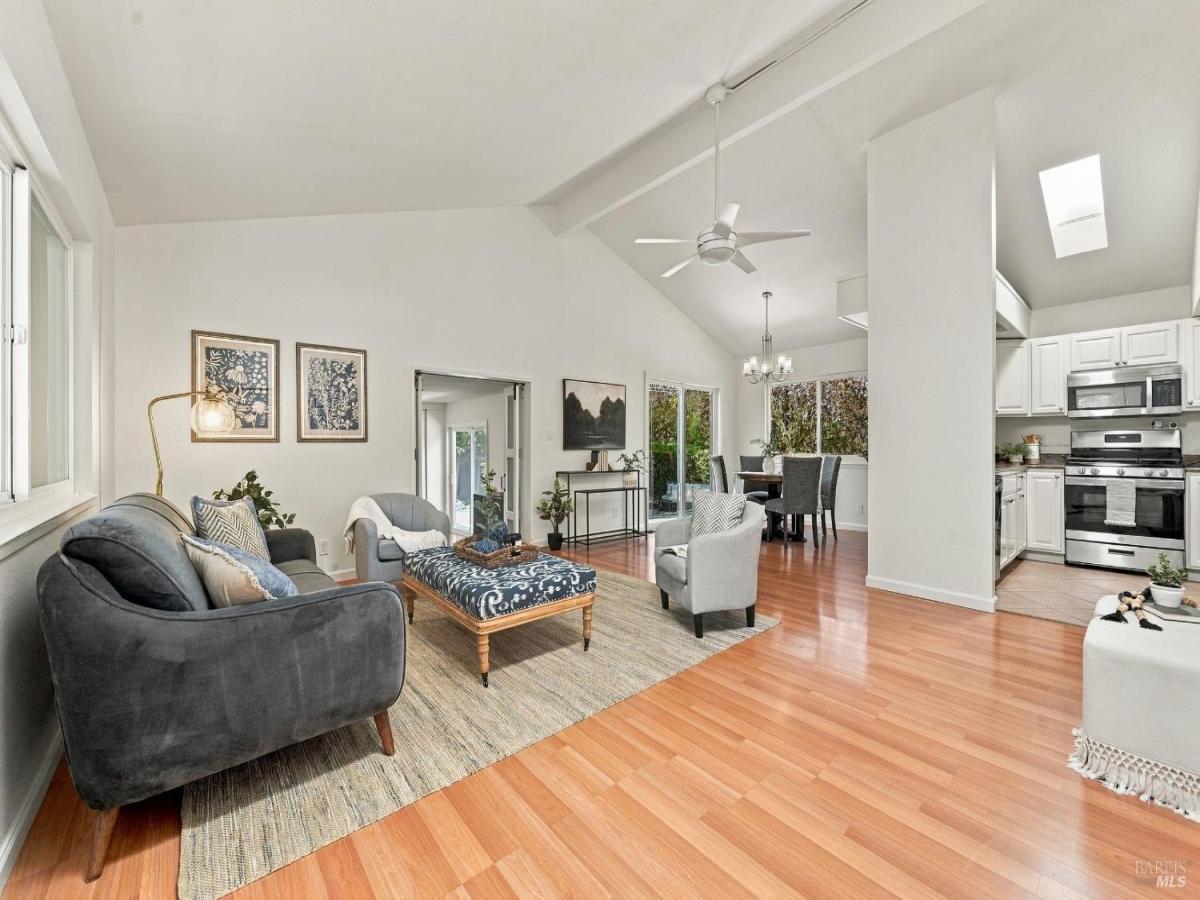


Downtown Napa at Your Doorstep. Backyard Privacy at Home. If walkability is high on your Napa wish list, this is the home for you. Ideally located just a couple of blocks from downtown Napa, this nicely updated, single-level residence puts you close to the very best of Napa Valley living. Stroll to acclaimed restaurants, wine bars, boutique shops, live music, special events, and the vibrant energy of downtown all while enjoying the comfort and privacy of your own spacious backyard. Freshly painted and filled with natural light, the home offers a welcoming open floor plan, vaulted ceilings, and a generously sized family room that creates a wonderful sense of space. The nicely updated kitchen is ready for everyday living and entertaining, with an easy connection to the main living areas. Outside, the expansive backyard is a rare find in this coveted downtown location. Whether you envision growing your own fruit trees, creating a garden oasis, relaxing in the sunshine, or hosting friends and family, there is room to make it your own. Featuring three bedrooms, two full baths, and the convenience of single-level living, 600 4th Street offers a special combination of location, comfort, and outdoor living. For me, this home is all about location outside and privacy inside. A wonderful opportunity to enjoy the walkable Napa lifestyle without giving up the space to breathe, relax, and enjoy your own backyard. Come discover why this is the perfect place to call home in downtown Napa.
Property Details
Price:
$797,000
MLS #:
326079061
Status:
Active
Beds:
3
Baths:
2
Type:
Single Family
Subtype:
Single Family Residence
Neighborhood:
napa
Finished Sq Ft:
1,040
Lot Size:
7,070 sqft / 0.16 acres (approx)
Year Built:
1985
Days on Market:
1
List Date:
Sep 17, 2026
Interior
Appliances
Dishwasher, Disposal, Free-Standing Gas Range, Free-Standing Refrigerator, Gas Water Heater, Microwave
Bathrooms
2 Full Bathrooms
Cooling
Ceiling Fan(s), Central Air
Flooring
Simulated Wood
Heating
Central
Laundry Features
Dryer Included, Laundry Closet, Washer Included, Washer/Dryer Stacked Included
Levels
One
Exterior
Architectural Style
Ranch
Fencing
Full
Lot Features
Corner Lot
Open Parking Spaces
4
Parking Features
Uncovered Parking Space, See Remarks
Patio And Porch Features
Uncovered Patio
Roof
Composition
Stories
1
Financial
Map
All map details are google-generated and can contain errors. Lot lines and building locations are fuzzy. See Official plat maps for more accurate information.
Community
- Address600 4th Street Napa CA
- CityNapa
- CountyNapa
- Zip Code94559
Subdivisions in Napa
- Alta Vista
- Berryessa Highland
- Berryessa Highlands
- Berryessa Pines
- Bradshaw/ Patchett’s Addition
- Breckenridge Estates
- Brookfield
- Brookside
- Brookside 02
- Central Park Subdivision
- Cicle Oaks
- Circle Oaks
- Deerfield
- Dry Creek Village
- Earl R. Williams
- East Napa
- East Napa E R Sprouls Add
- Eastwood Gardens
- Edgerly Island River
- Fairways
- Four Oaks Park
- Gordon Terrace
- Grahams
- Greystone Estates
- Hidden Valley Park
- Longhorn Ridge
- Meadowbrook Estates
- Napa Abajo
- Napa Riverfront
- Napa Yacht Club
- Oak Creek – Silverado
- Oak Ridge
- Pear Tree Gardens
- Pear Tree Gardens 02
- Pueblo De Salvador
- Pueblo Glen
- Pueblo Terrace
- Redwood Gardens
- Redwood Vines
- River Glen Townhomes
- Ross Estates
- Saratoga Drive Subdivision
- SHELTER CREEK #1
- Silverado Country Club
- Silverado Creek
- Silverado Crest
- Silverado Highlands
- Stonecrest Heights
- Valley Club
- Vista Grove
- Western Add
- Westwood
- Westwood Village
- Willow Brook
- Winestone Subdivision
Similar Listings Nearby

Copyright 2026, Bay Area Real Estate Information Services, Inc. All Rights Reserved. Listing courtesy of Avi Strugo at Coldwell Banker Brokers of the Valley
600 4th Street
Napa, CA