
3027 Vichy Avenue
Napa, CA, 94558
$16,950,000
6 Beds
9 Baths
7,926 SqFt
10.77 Acres
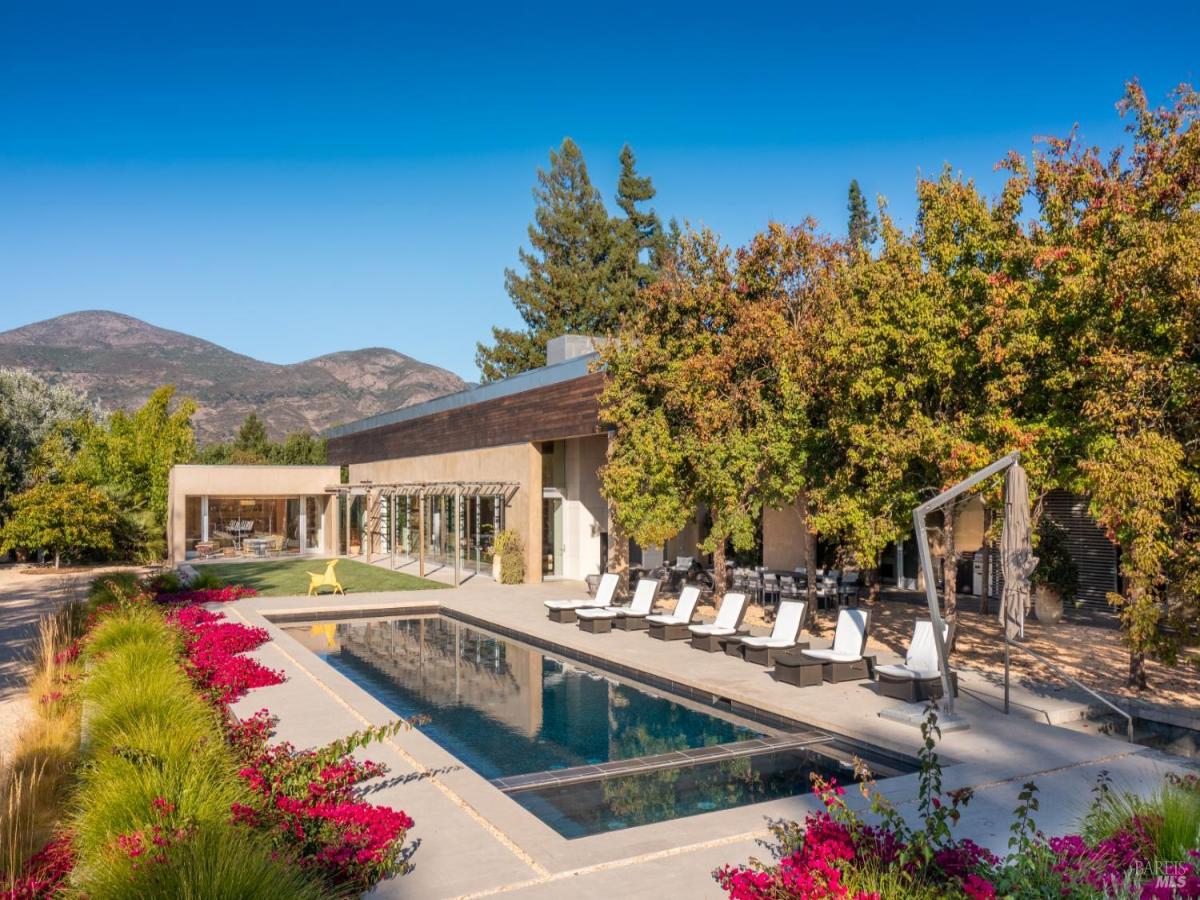


An extraordinary 7,926 Sq Ft contemporary estate remodeled by the renowned Sutton Suzuki Architects and set on 10.77 acres, 3027 Vichy Avenue combines sophisticated design, privacy, expansive grounds, agriculture, and state-of-the-art infrastructure in a coveted East Napa setting. The thoughtfully conceived agrarian compound is anchored by a single-level 6,725 Sq Ft, 4-bedroom main residence and a 1,200 Sq Ft, 2-bedroom guest residence, surrounded by orchards, mature trees, meandering paths, pool with integrated spa, raised vegetable and cutting flower beds, a large lily pond, bocce court, and tennis/pickleball courts. High ceilings, reclaimed wood beams, expansive walls of glass, light wood flooring, and seamless transitions to the outdoors create interiors that feel both substantial and connected to the landscape. The central great room overlooking the pool and large pond brings together the kitchen, breakfast area, dining room, and living room with a fully retractable door opening the breakfast area directly to the outdoor terrace and flower-cutting garden. A separate 2-bedroom guest house accessible by enchanting tree-lined paved paths provides additional accommodations with its own living room, kitchen, laundry, and storage, creating an independent environment for guests or staff. Outdoor dining and gathering areas with dramatic views of Mount George include a fireplace, two pizza ovens, a full outdoor kitchen, barbecue, refrigeration, and sink, creating multiple settings for entertaining throughout the year. The property includes 90 olive trees for estate-produced olive oil, a 98 tree fruit orchard, 35 citrus trees, a productive vegetable garden, and an expansive rose garden, together creating an authentic farm-to-table lifestyle rooted in the land. Despite its remarkable privacy and acreage, 3027 Vichy Avenue remains exceptionally connected to the greater Bay Area. Coombsville, in East Napa, is approximately 47 miles from the Golden Gate Bridge and approximately 73 miles from Silicon Valley, placing the estate within convenient reach of San Francisco and the Peninsula while offering an entirely different quality of life. More than a residence, it is a fully realized Napa Valley lifestyle property, offering the space to entertain on a grand scale, produce estate olive oil, cultivate food from the land, accommodate generations, and enjoy a private resort destination.
Property Details
Price:
$16,950,000
MLS #:
326071324
Status:
Active
Beds:
6
Baths:
9
Type:
Single Family
Subtype:
Single Family Residence
Neighborhood:
napa
Finished Sq Ft:
7,926
Lot Size:
469,141 sqft / 10.77 acres (approx)
Year Built:
2006
Days on Market:
0
List Date:
Aug 24, 2026
Interior
Appliances
Built-In Gas Oven, Built-In Gas Range, Built-In Refrigerator, Dishwasher, Double Oven, Range Hood
Bathrooms
6 Full Bathrooms
Cooling
Central Air
Fireplaces Total
2
Flooring
Concrete, Wood
Heating
Central
Interior Features
Formal Entry
Laundry Features
Cabinets, Ground Floor, Inside Area, Sink
Levels
One
Exterior
Architectural Style
Contemporary, Modern/High Tech, Rustic
Construction Materials
Concrete, Glass, Metal, Stucco, Wood
Fencing
Full
Garage Spaces
8
Lot Features
Flag Lot, Garden, Landscape Front, Private
Parking Features
Attached, Inside Entrance, Private, Workshop in Garage
Parking Spots
20
Parking Total
20
Patio And Porch Features
Covered Patio
Roof
Flat
Security Features
Security Gate
Stories
1
View
Hills, Mountain(s), Orchard
Financial
Map
All map details are google-generated and can contain errors. Lot lines and building locations are fuzzy. See Official plat maps for more accurate information.
Community
- Address3027 Vichy Avenue Napa CA
- CityNapa
- CountyNapa
- Zip Code94558
Subdivisions in Napa
- Alta Vista
- Berryessa Highland
- Berryessa Highlands
- Berryessa Pines
- Bradshaw/ Patchett’s Addition
- Breckenridge Estates
- Brookfield
- Brookside
- Brookside 02
- Central Park Subdivision
- Cicle Oaks
- Circle Oaks
- Deerfield
- Dry Creek Village
- Earl R. Williams
- East Napa
- East Napa E R Sprouls Add
- Eastwood Gardens
- Edgerly Island River
- Fairways
- Four Oaks Park
- Gordon Terrace
- Grahams
- Greystone Estates
- Hidden Valley Park
- Longhorn Ridge
- Meadowbrook Estates
- Napa Abajo
- Napa Riverfront
- Napa Yacht Club
- Oak Creek – Silverado
- Oak Ridge
- Pear Tree Gardens
- Pear Tree Gardens 02
- Pueblo De Salvador
- Pueblo Glen
- Pueblo Terrace
- Redwood Gardens
- Redwood Vines
- River Glen Townhomes
- Ross Estates
- Saratoga Drive Subdivision
- SHELTER CREEK #1
- Silverado Country Club
- Silverado Creek
- Silverado Crest
- Silverado Highlands
- Stonecrest Heights
- Valley Club
- Vista Grove
- Western Add
- Westwood
- Westwood Village
- Willow Brook
- Winestone Subdivision
Similar Listings Nearby


Copyright 2026, Bay Area Real Estate Information Services, Inc. All Rights Reserved. Listing courtesy of Hillary Ryan at Sotheby’s International Realty
3027 Vichy Avenue
Napa, CA