
286 Monte Vista Drive
Napa, CA, 94559
$3,195,000
4 Beds
4 Baths
2,930 SqFt
1.22 Acres
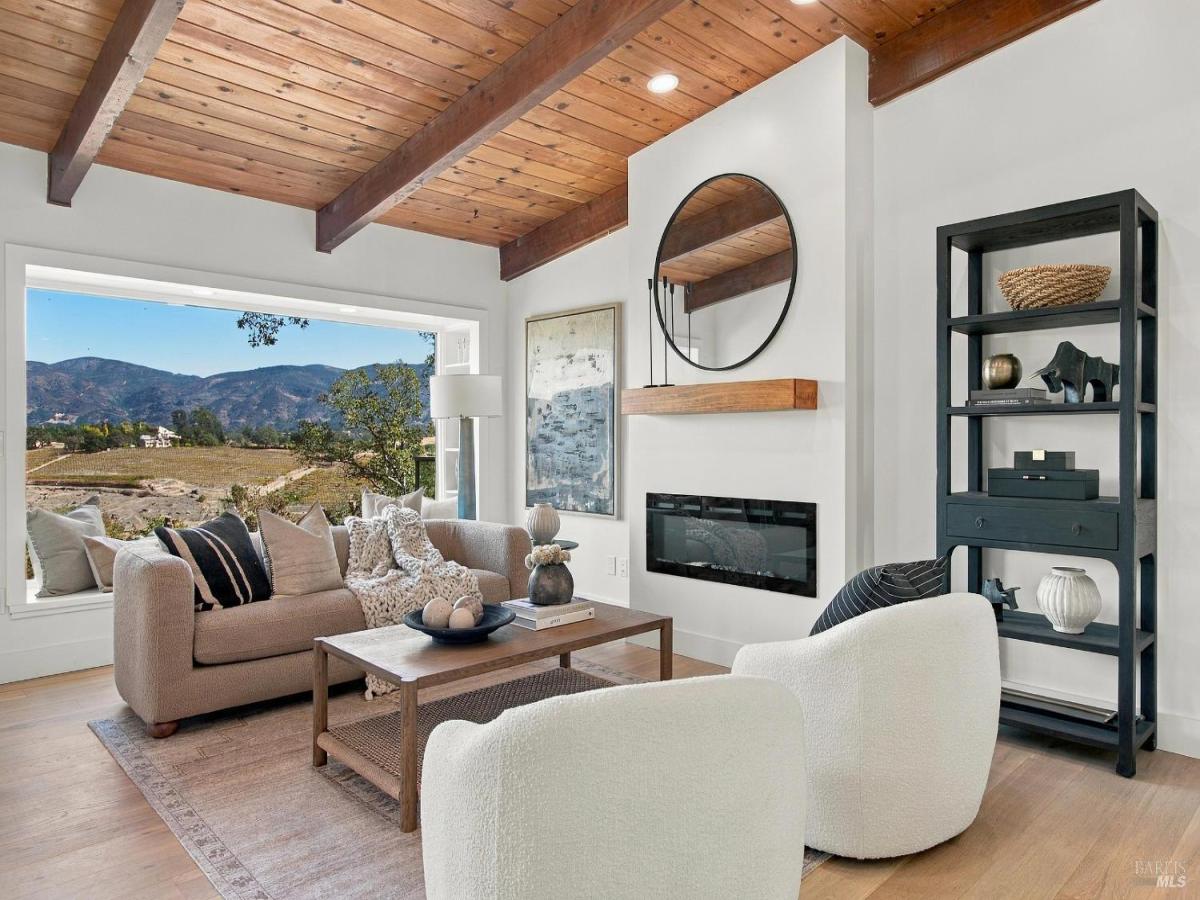


Tucked away on Monte Vista Dr in the coveted Montecito Heights enclave, this newly transformed view home delivers the ultimate Napa lifestyle- serene, elevated, and private, yet just minutes from world-class dining, local hiking trails, top wineries, and the vibrant energy of Downtown Napa. Spanning nearly 3,000 square feet of light-filled, extensively remodeled living space, the home features massive windows that bring the valley’s iconic landscape inside. At the heart of the residence, a chef’s kitchen with a large center island opens seamlessly to the dining and living areas, offering views from every angle. The open living space flows directly onto an expansive deck with an outdoor fireplace and access to an adjacent flat yard, creating a seamless stage for al fresco entertaining, play, or enjoying the picturesque views. The main level features a spacious primary suite with a private deck perfect for morning coffee and panoramic views of Mt. George, plus a bathroom with a luxurious soaking tub, and an additional main-level bedroom and full bathroom. The lower level offers two additional bedrooms with direct yard access, a full bathroom, a laundry room, and generous extra storage. Completing this exceptional property is an attached two-car garage alongside a flexible detached studio ideal for a home office, gym, or creative art studio.
Property Details
Price:
$3,195,000
MLS #:
326084409
Status:
Active
Beds:
4
Baths:
4
Type:
Single Family
Subtype:
Single Family Residence
Neighborhood:
napa
Finished Sq Ft:
2,930
Lot Size:
53,143 sqft / 1.22 acres (approx)
Year Built:
1965
Days on Market:
0
List Date:
Oct 23, 2026
Interior
Appliances
Built-In Gas Oven, Built-In Gas Range, Built-In Refrigerator, Dishwasher, Disposal, Range Hood, Wine Refrigerator
Bathrooms
3 Full Bathrooms
Cooling
Central Air
Fireplaces Total
3
Flooring
Tile, Wood
Heating
Central
Laundry Features
Inside Room, Washer/Dryer Stacked Included
Levels
Two
Exterior
Exterior Features
Balcony
Garage Spaces
2
Lot Features
Landscape Back, Landscape Front, Low Maintenance
Other Structures
Workshop
Parking Features
Attached, Enclosed, Garage Door Opener, Side-by-Side
Parking Spots
3
Parking Total
3
Stories
2
View
Mountain(s), Vineyard
Financial
Map
All map details are google-generated and can contain errors. Lot lines and building locations are fuzzy. See Official plat maps for more accurate information.
Community
- Address286 Monte Vista Drive Napa CA
- CityNapa
- CountyNapa
- Zip Code94559
Subdivisions in Napa
- Alta Vista
- Berryessa Highland
- Berryessa Highlands
- Berryessa Pines
- Bradshaw/ Patchett’s Addition
- Breckenridge Estates
- Brookfield
- Brookside
- Brookside 02
- Central Park Subdivision
- Cicle Oaks
- Circle Oaks
- Deerfield
- Dry Creek Village
- Earl R. Williams
- East Napa
- East Napa E R Sprouls Add
- Eastwood Gardens
- Edgerly Island River
- Fairways
- Four Oaks Park
- Gordon Terrace
- Grahams
- Greystone Estates
- Hidden Valley Park
- Longhorn Ridge
- Meadowbrook Estates
- Napa Abajo
- Napa Riverfront
- Napa Yacht Club
- Oak Creek – Silverado
- Oak Ridge
- Pear Tree Gardens
- Pear Tree Gardens 02
- Pueblo De Salvador
- Pueblo Glen
- Pueblo Terrace
- Redwood Gardens
- Redwood Vines
- River Glen Townhomes
- Ross Estates
- Saratoga Drive Subdivision
- SHELTER CREEK #1
- Silverado Country Club
- Silverado Creek
- Silverado Crest
- Silverado Highlands
- Stonecrest Heights
- Valley Club
- Vista Grove
- Western Add
- Westwood
- Westwood Village
- Willow Brook
- Winestone Subdivision
Similar Listings Nearby


Copyright 2026, Bay Area Real Estate Information Services, Inc. All Rights Reserved. Listing courtesy of Lori S Docherty at Compass
286 Monte Vista Drive
Napa, CA