
1919 Valencia Street
Napa, CA, 94558
$875,000
3 Beds
2 Baths
1,618 SqFt
0.28 Acres
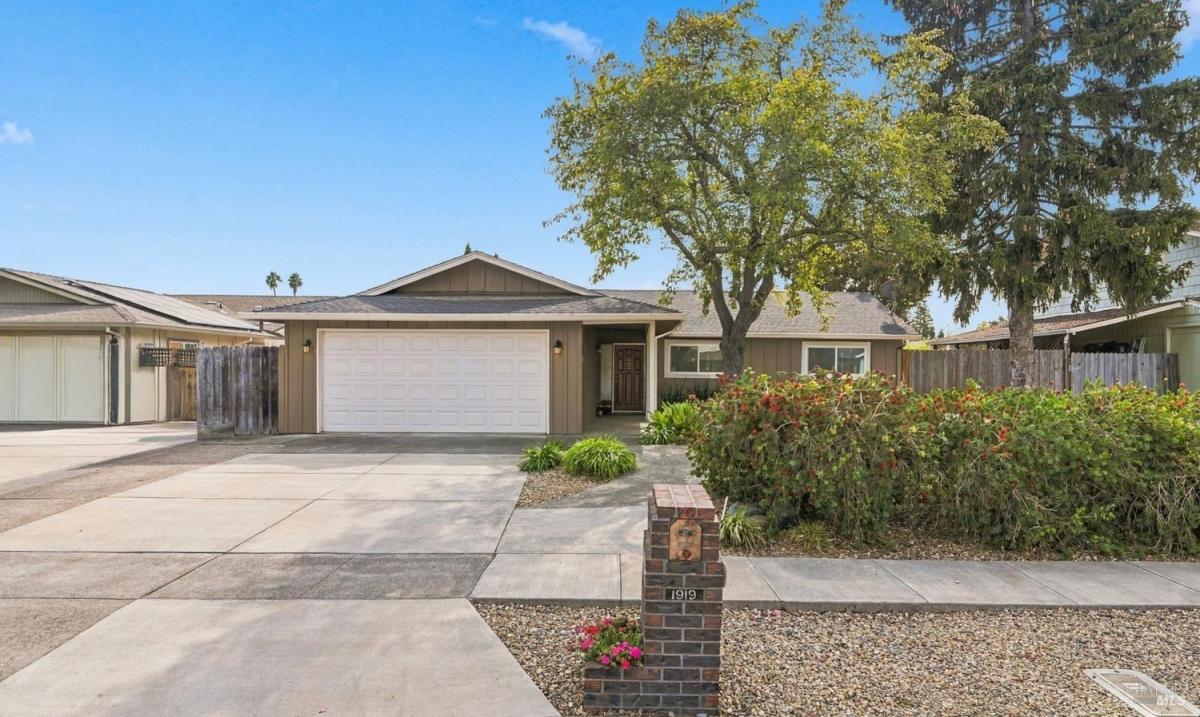


Set on a generous 0.28-acre lot in North Napa, this 3-bedroom, 2-bath home offers 1,618 square feet, a thoughtful list of updates, and a backyard made for gardening, gathering, and slow weekends at home. Inside, engineered bamboo flooring runs through the main living areas. The open concept living/dining room centers on a brick fireplace, refinished to its natural tone and fitted with gas for easy, cozy evenings. Fresh interior paint carries throughout. The kitchen includes granite countertops, a large walk-in pantry, freshly painted cabinets, and an updated refrigerator. The backyard is the heart of the property. A spacious covered patio extends the living space outdoors for shaded dining and gathering through Napa’s long warm seasons. Beyond the patio, raised garden beds and fruit trees, including orange, cherry, apple, and peach, create an established, productive space. Two sheds offer room for tools, hobbies, or a potting area, and the two-car garage provides parking and storage. Comfort has been addressed with an updated AC and furnace, an updated water heater, and updated windows. With its size, setting, and key updates in place, this home is ready to enjoy now, with the lot offering flexibility to evolve over time. Bel Aire Plaza, featuring Whole Foods, Trader Joe’s, Target, and a range of restaurants, is minutes away, as is Highway 29 for easy trips up valley or toward the Bay Area.
Property Details
Price:
$875,000
MLS #:
326087776
Status:
Active
Beds:
3
Baths:
2
Type:
Single Family
Subtype:
Single Family Residence
Neighborhood:
napa
Finished Sq Ft:
1,618
Lot Size:
12,284 sqft / 0.28 acres (approx)
Year Built:
1976
Days on Market:
1
List Date:
Oct 21, 2026
Interior
Appliances
Dishwasher, Free-Standing Gas Range, Free-Standing Refrigerator, Gas Water Heater, Range Hood, Microwave
Bathrooms
2 Full Bathrooms
Cooling
Central Air
Fireplaces Total
1
Flooring
Carpet, Simulated Wood
Heating
Central, Fireplace(s), Gas
Laundry Features
Hookups Only, Inside Area
Levels
One
Exterior
Construction Materials
Wood Siding
Fencing
Back Yard, Wood
Garage Spaces
2
Lot Features
Garden
Open Parking Spaces
3
Other Structures
Shed(s)
Parking Features
Attached, Inside Entrance, Uncovered Parking Spaces 2+
Parking Spots
5
Parking Total
5
Patio And Porch Features
Covered Patio
Roof
Composition
Stories
1
Financial
Map
All map details are google-generated and can contain errors. Lot lines and building locations are fuzzy. See Official plat maps for more accurate information.
Community
- Address1919 Valencia Street Napa CA
- CityNapa
- CountyNapa
- Zip Code94558
Subdivisions in Napa
- Alta Vista
- Berryessa Highland
- Berryessa Highlands
- Berryessa Pines
- Bradshaw/ Patchett’s Addition
- Breckenridge Estates
- Brookfield
- Brookside
- Brookside 02
- Central Park Subdivision
- Cicle Oaks
- Circle Oaks
- Deerfield
- Dry Creek Village
- Earl R. Williams
- East Napa
- East Napa E R Sprouls Add
- Eastwood Gardens
- Edgerly Island River
- Fairways
- Four Oaks Park
- Gordon Terrace
- Grahams
- Greystone Estates
- Hidden Valley Park
- Longhorn Ridge
- Meadowbrook Estates
- Napa Abajo
- Napa Riverfront
- Napa Yacht Club
- Oak Creek – Silverado
- Oak Ridge
- Pear Tree Gardens
- Pear Tree Gardens 02
- Pueblo De Salvador
- Pueblo Glen
- Pueblo Terrace
- Redwood Gardens
- Redwood Vines
- River Glen Townhomes
- Ross Estates
- Saratoga Drive Subdivision
- SHELTER CREEK #1
- Silverado Country Club
- Silverado Creek
- Silverado Crest
- Silverado Highlands
- Stonecrest Heights
- Valley Club
- Vista Grove
- Western Add
- Westwood
- Westwood Village
- Willow Brook
- Winestone Subdivision
Similar Listings Nearby

Copyright 2026, Bay Area Real Estate Information Services, Inc. All Rights Reserved. Listing courtesy of Alison Christianson at Compass
1919 Valencia Street
Napa, CA