
18 Clement Court
Napa, CA, 94558
$1,659,000
4 Beds
3 Baths
3,059 SqFt
0.26 Acres
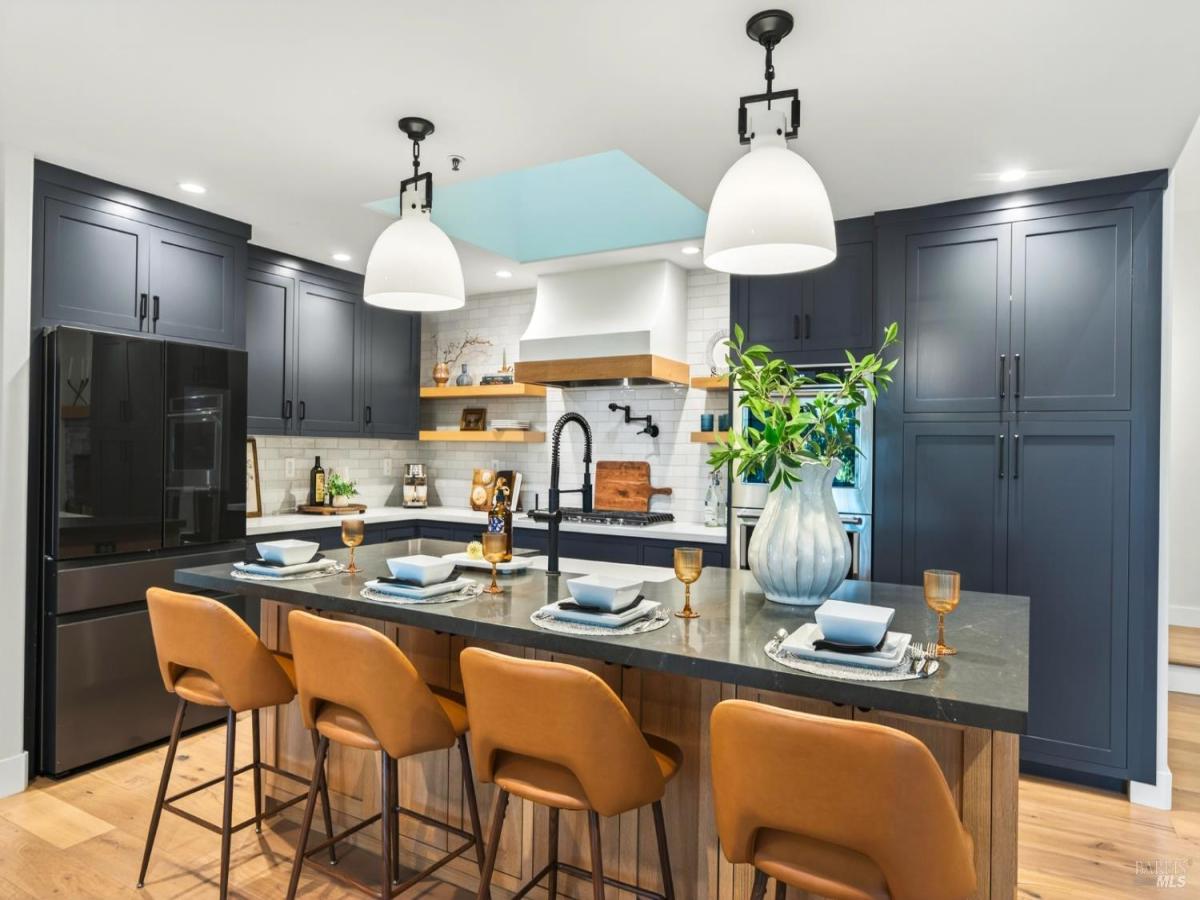


Custom-built and thoughtfully designed for comfortable living and effortless entertaining, this beautifully remodeled 3,059 sq. ft. Napa home is tucked away on a quiet court in a private setting. A charming and private front courtyard creates a warm and welcoming entry, setting the tone for the peaceful indoor-outdoor lifestyle this home offers. From almost every room, glimpses of the surrounding greenery bring the outdoors in, creating a peaceful and inviting atmosphere throughout the home. Designed for mostly single-level living, the floor plan features just four steps from the garage to the main living area and 4 easy steps leading to the three guest bedrooms. Expansive living, dining, and family rooms provide an abundance of space for hosting gatherings or relaxing at home. The chef’s kitchen is both stylish and functional with double ovens, a pot filler, microwave drawer, large island with sink, and seating for four. The perfect setting for everyday living and entertaining alike. The spacious primary suite is a private retreat with direct deck access, two walk-in closets, and a spa-like bath with dual sinks and elegant finishes. A generous deck extends from the family room along the primary suite to the north side of the home, creating seamless indoor-outdoor flow. The beautifully landscaped grounds include a lawn for play, mature trees, shaded patio space, and lush plantings that enhance the home’s tranquil setting. Additional features include a 2-car garage, easy highway access, and close proximity to shopping, dining, and just minutes from downtown Napa, and local favorites like Naysayer Coffee Roasters, Rutherford Pizza & Hacienda Taqueria.
Property Details
Price:
$1,659,000
MLS #:
326043950
Status:
Active
Beds:
4
Baths:
3
Type:
Single Family
Subtype:
Single Family Residence
Neighborhood:
napa
Finished Sq Ft:
3,059
Lot Size:
11,308 sqft / 0.26 acres (approx)
Year Built:
1990
Days on Market:
66
List Date:
May 26, 2026
Interior
Appliances
Dishwasher, Double Oven, Free-Standing Refrigerator, Gas Cooktop, Range Hood, Microwave, Self Cleaning Oven
Bathrooms
2 Full Bathrooms
Cooling
Ceiling Fan(s), Central Air
Fireplaces Total
2
Flooring
Carpet, Wood
Heating
Central
Laundry Features
Hookups Only, Inside Room
Levels
Multi/Split
Exterior
Architectural Style
Traditional
Fencing
Back Yard
Garage Spaces
2
Lot Features
Auto Sprinkler Rear, Court, Landscape Back, Landscape Front
Parking Features
Attached, Garage Door Opener, Inside Entrance, Side-by-Side
Parking Spots
4
Parking Total
4
Roof
Tile
Stories
1
Financial
Map
All map details are google-generated and can contain errors. Lot lines and building locations are fuzzy. See Official plat maps for more accurate information.
Community
- Address18 Clement Court Napa CA
- CityNapa
- CountyNapa
- Zip Code94558
Subdivisions in Napa
- Alta Vista
- Berryessa Highland
- Berryessa Highlands
- Berryessa Pines
- Bradshaw/ Patchett’s Addition
- Breckenridge Estates
- Brookfield
- Brookside
- Brookside 02
- Central Park Subdivision
- Cicle Oaks
- Circle Oaks
- Deerfield
- Dry Creek Village
- Earl R. Williams
- East Napa
- East Napa E R Sprouls Add
- Eastwood Gardens
- Edgerly Island River
- Fairways
- Four Oaks Park
- Gordon Terrace
- Grahams
- Greystone Estates
- Hidden Valley Park
- Longhorn Ridge
- Meadowbrook Estates
- Napa Abajo
- Napa Riverfront
- Napa Yacht Club
- Oak Creek – Silverado
- Oak Ridge
- Pear Tree Gardens
- Pear Tree Gardens 02
- Pueblo De Salvador
- Pueblo Glen
- Pueblo Terrace
- Redwood Gardens
- Redwood Vines
- River Glen Townhomes
- Ross Estates
- Saratoga Drive Subdivision
- SHELTER CREEK #1
- Silverado Country Club
- Silverado Creek
- Silverado Crest
- Silverado Highlands
- Stonecrest Heights
- Valley Club
- Vista Grove
- Western Add
- Westwood
- Westwood Village
- Willow Brook
- Winestone Subdivision
Similar Listings Nearby

Copyright 2026, Bay Area Real Estate Information Services, Inc. All Rights Reserved. Listing courtesy of Cathi Litle at Coldwell Banker Brokers of the Valley
18 Clement Court
Napa, CA