
15 Vindel Lane
Napa, CA, 94558
$1,037,000
3 Beds
3 Baths
2,154 SqFt
0.15 Acres
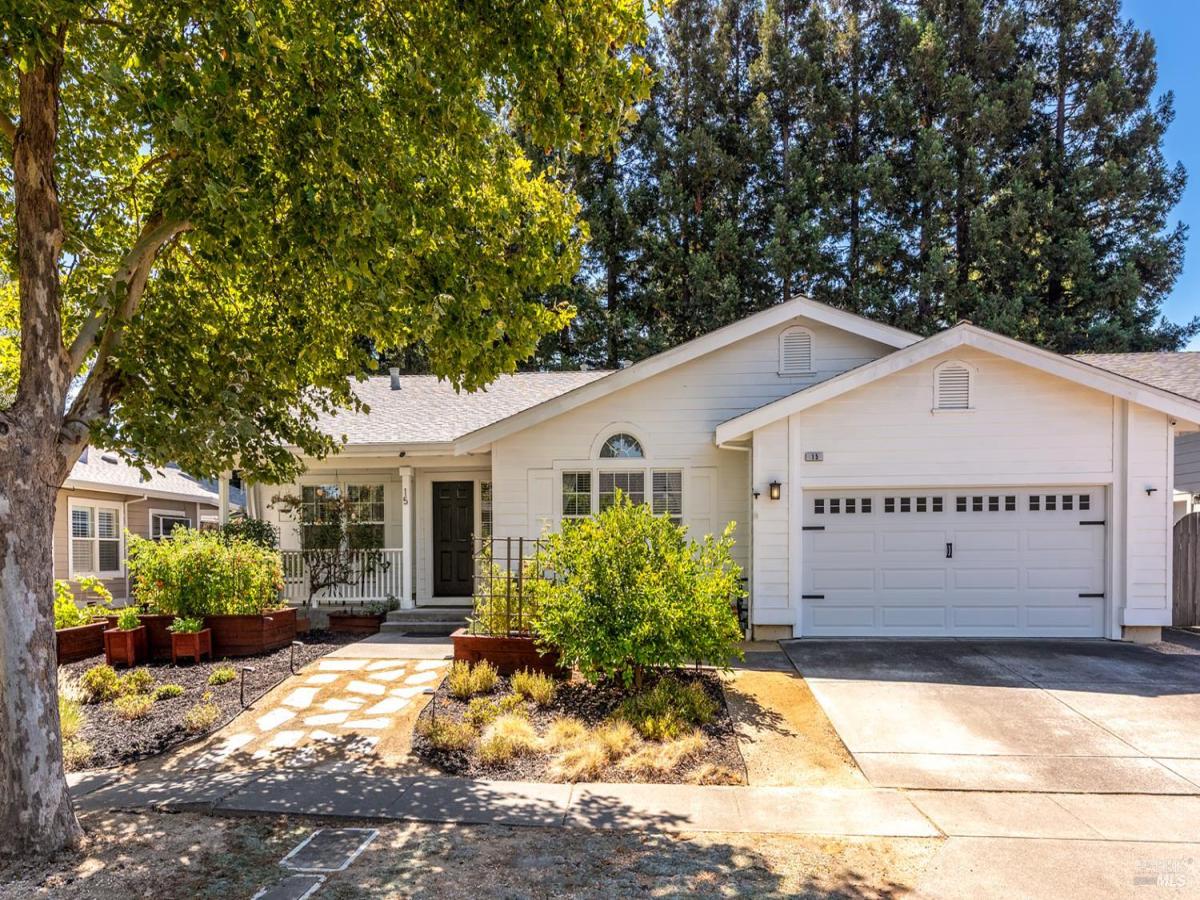


Tucked away just off Linda Vista Drive, the charming Hearthstone neighborhood is one of North Napa’s hidden gems. A flagstone path leads to the inviting front porch, partially veiled by flowering vines, creating a warm welcome. Once through the front door, the home reveals itself to be far more spacious than it first appears. This thoughtfully designed single-level floor plan offers three bedrooms, two-and-a-half bathrooms, and an abundance of versatile living space. Two additional flex spaces offer endless possibilities as a formal dining area, home office, crafting studio, or music room. New flooring greets you at the entry and flows into the expansive great room, where soaring cathedral ceilings create an impressive sense of openness. A substantial center island anchors the updated kitchen with its quartz countertops, while the adjoining living area provides a comfortable gathering space for family and friends. Just beyond, the cafe-style breakfast area leads to an outdoor living room beneath a grove of majestic redwoods, complete with a BBQ and TV area, an inviting extension for weekend cookouts, game days, or simply relaxing with friends. Conveniently located in North Napa, you’ll enjoy easy access to the Napa Valley Vine Trail, Las Flores Community Center, and Alston Park, making this home as practical as it is welcoming.
Property Details
Price:
$1,037,000
MLS #:
326064778
Status:
Active
Beds:
3
Baths:
3
Type:
Single Family
Subtype:
Single Family Residence
Neighborhood:
napa
Finished Sq Ft:
2,154
Lot Size:
6,355 sqft / 0.15 acres (approx)
Year Built:
1996
Days on Market:
73
List Date:
Aug 10, 2026
Interior
Appliances
Dishwasher, Disposal, Free-Standing Electric Range, Range Hood
Bathrooms
2 Full Bathrooms
Cooling
Central Air
Fireplaces Total
1
Flooring
Carpet, Simulated Wood, Tile
Heating
Central
Interior Features
Cathedral Ceiling(s)
Laundry Features
Cabinets, Dryer Included, Inside Room, Sink, Washer Included
Levels
One
Exterior
Architectural Style
Traditional
Construction Materials
Lap Siding
Fencing
Back Yard, Wood
Garage Spaces
2
Lot Features
Landscape Back, Landscape Front, Shape Regular, Street Lights
Parking Features
Attached, Garage Door Opener, Inside Entrance
Parking Spots
4
Parking Total
4
Patio And Porch Features
Front Porch
Roof
Composition
Stories
1
Window Features
Double Pane Windows
Financial
Map
All map details are google-generated and can contain errors. Lot lines and building locations are fuzzy. See Official plat maps for more accurate information.
Community
- Address15 Vindel Lane Napa CA
- CityNapa
- CountyNapa
- Zip Code94558
Subdivisions in Napa
- Alta Vista
- Berryessa Highland
- Berryessa Highlands
- Berryessa Pines
- Bradshaw/ Patchett’s Addition
- Breckenridge Estates
- Brookfield
- Brookside
- Brookside 02
- Central Park Subdivision
- Cicle Oaks
- Circle Oaks
- Deerfield
- Dry Creek Village
- Earl R. Williams
- East Napa
- East Napa E R Sprouls Add
- Eastwood Gardens
- Edgerly Island River
- Fairways
- Four Oaks Park
- Gordon Terrace
- Grahams
- Greystone Estates
- Hidden Valley Park
- Longhorn Ridge
- Meadowbrook Estates
- Napa Abajo
- Napa Riverfront
- Napa Yacht Club
- Oak Creek – Silverado
- Oak Ridge
- Pear Tree Gardens
- Pear Tree Gardens 02
- Pueblo De Salvador
- Pueblo Glen
- Pueblo Terrace
- Redwood Gardens
- Redwood Vines
- River Glen Townhomes
- Ross Estates
- Saratoga Drive Subdivision
- SHELTER CREEK #1
- Silverado Country Club
- Silverado Creek
- Silverado Crest
- Silverado Highlands
- Stonecrest Heights
- Valley Club
- Vista Grove
- Western Add
- Westwood
- Westwood Village
- Willow Brook
- Winestone Subdivision
Similar Listings Nearby

Copyright 2026, Bay Area Real Estate Information Services, Inc. All Rights Reserved. Listing courtesy of Jennifer Klingbeil at Golden Gate Sotheby’s International Realty
15 Vindel Lane
Napa, CA