
139 Wingard Circle
Napa, CA, 94558
$849,000
3 Beds
3 Baths
1,551 SqFt
0.11 Acres
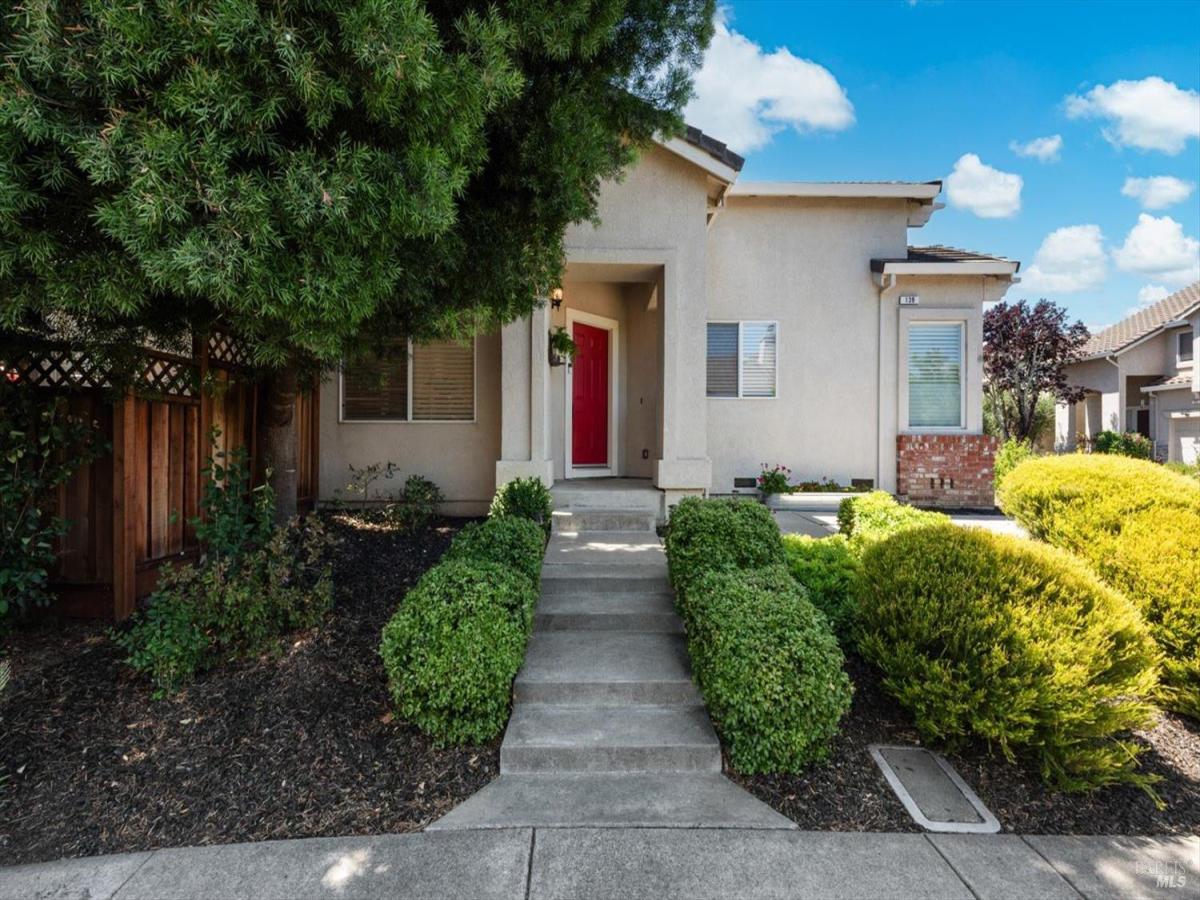


Stylish and modern, this well-designed North Napa home includes 3 bedrooms and 2.5 baths with a primary bedroom suite on the first-floor level. Located within an established 2000 built neighborhood, enjoy close proximity to schools, Bel Aire shopping, medical, many dining options all within minutes’ drive. This sought after home is well suited for the growing family, empty nester or second home lock and leave, active homeowner requiring outdoor living space with low maintenance features. The interior boasts an open plan, wood floors with great light and south face garden. Smartly designed, the floorplan is highlighted by a first-floor primary suite with a luxuriating bath including soaking tub, separate shower, quartz vanity, brushed metal fixture, shelving and separate water closet design. The first floor also includes a guest bath and laundry closet with open shelving and interior access to the two-car garage. The light-filled open plan living spaces include both a living dining combination design with gas fireplace, tile hearth and built-in book/media shelves plus a spacious coffee and morning gab eat-in kitchen. The kitchen is finished with quartz counters, brushed fixtures, stainless sink and appliances, gas cooking, wood cabinetry, pantry closet. The easy-care garden includes concrete patio areas for dining and relaxation areas for play and room for the pets. The two-car garage lives for work-outs with focus on fitness and painted in a warm charcoal color theme. Consider this your perfect gym alternative or easily make this a space of many uses including its intended two-car off street parking garage. This Napa wine country home is a minute from major highways and is the dream starting point for commute, day trip or short drive to vibrant downtown Napa, Trancas business corridor, Yountville dining and wine tasting. Or hop on the Napa Valley Vine Trail, meander to Oxbow for a Gotts burger or venture North for a Roman Holiday Gelato experience. If you could dream big, make this your next move in world-class Napa Valley.
Property Details
Price:
$849,000
MLS #:
326060999
Status:
Active
Beds:
3
Baths:
3
Type:
Single Family
Subtype:
Single Family Residence
Neighborhood:
napa
Finished Sq Ft:
1,551
Lot Size:
4,861 sqft / 0.11 acres (approx)
Year Built:
2000
Days on Market:
23
List Date:
Jul 28, 2026
Interior
Appliances
Dishwasher, Disposal, Free-Standing Gas Range, Free-Standing Refrigerator, Range Hood, Insulated Water Heater, Microwave
Bathrooms
2 Full Bathrooms
Cooling
Ceiling Fan(s), Central Air
Fireplaces Total
1
Flooring
Tile, Wood
Heating
Central
Interior Features
Cathedral Ceiling(s)
Laundry Features
Electric, Laundry Closet
Levels
Two
Exterior
Architectural Style
Traditional
Construction Materials
Stucco
Direction Faces
East
Fencing
Fenced, Wood
Garage Spaces
2
Lot Features
Auto Sprinkler Front, Dead End, Garden, Landscape Back, Landscape Front, Low Maintenance
Open Parking Spaces
2
Parking Features
Attached, Garage Door Opener, Garage Faces Side, Inside Entrance, Side-by-Side
Parking Spots
4
Parking Total
4
Patio And Porch Features
Uncovered Patio
Roof
Composition, Shingle
Stories
2
Window Features
Double Pane Windows, Window Coverings
Financial
Map
All map details are google-generated and can contain errors. Lot lines and building locations are fuzzy. See Official plat maps for more accurate information.
Community
- Address139 Wingard Circle Napa CA
- CityNapa
- CountyNapa
- Zip Code94558
Subdivisions in Napa
- Alta Vista
- Berryessa Highland
- Berryessa Highlands
- Berryessa Pines
- Bradshaw/ Patchett’s Addition
- Breckenridge Estates
- Brookfield
- Brookside
- Brookside 02
- Central Park Subdivision
- Cicle Oaks
- Circle Oaks
- Deerfield
- Dry Creek Village
- Earl R. Williams
- East Napa
- East Napa E R Sprouls Add
- Eastwood Gardens
- Edgerly Island River
- Fairways
- Four Oaks Park
- Gordon Terrace
- Grahams
- Greystone Estates
- Hidden Valley Park
- Longhorn Ridge
- Meadowbrook Estates
- Napa Abajo
- Napa Riverfront
- Napa Yacht Club
- Oak Creek – Silverado
- Oak Ridge
- Pear Tree Gardens
- Pear Tree Gardens 02
- Pueblo De Salvador
- Pueblo Glen
- Pueblo Terrace
- Redwood Gardens
- Redwood Vines
- River Glen Townhomes
- Ross Estates
- Saratoga Drive Subdivision
- SHELTER CREEK #1
- Silverado Country Club
- Silverado Creek
- Silverado Crest
- Silverado Highlands
- Stonecrest Heights
- Valley Club
- Vista Grove
- Western Add
- Westwood
- Westwood Village
- Willow Brook
- Winestone Subdivision
Similar Listings Nearby

Copyright 2026, Bay Area Real Estate Information Services, Inc. All Rights Reserved. Listing courtesy of Mary Ann Souza at Sotheby’s International Realty
139 Wingard Circle
Napa, CA