
1184 Jerome Way
Napa, CA, 94558
$1,695,000
4 Beds
3 Baths
2,740 SqFt
0.55 Acres
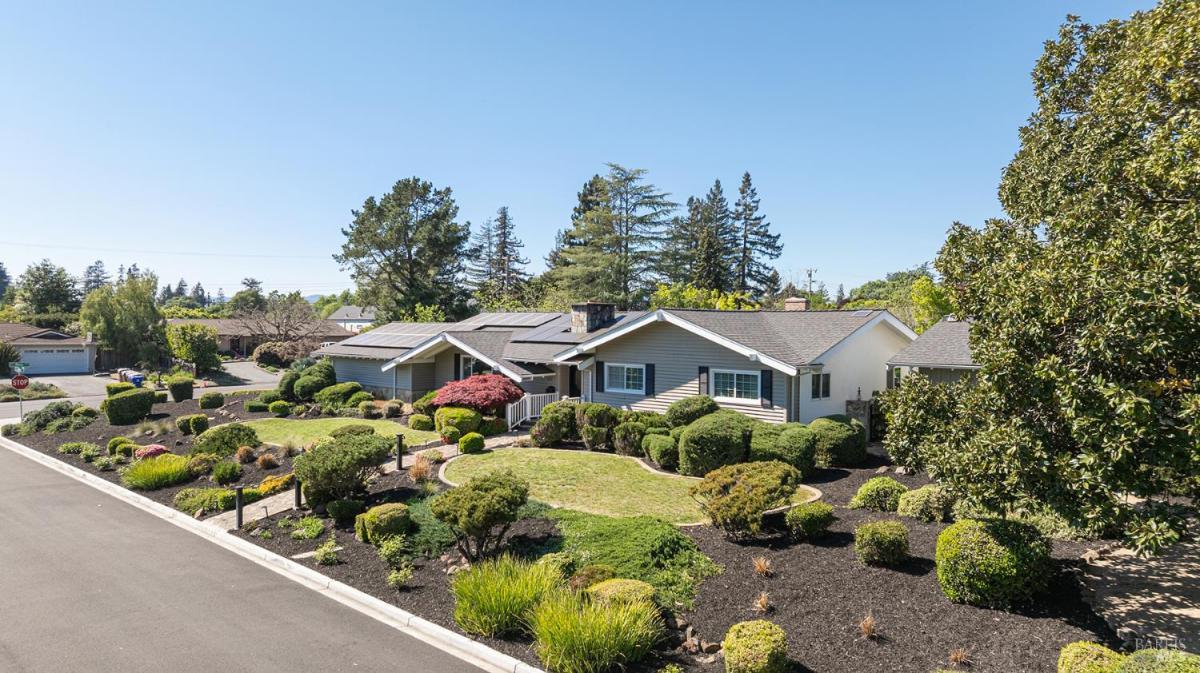


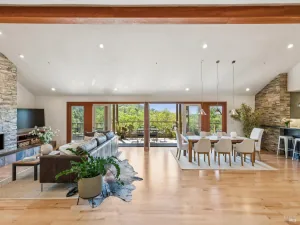
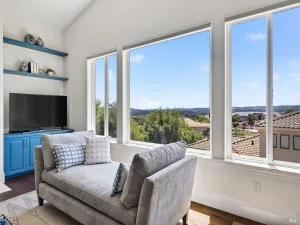
Located in Napa’s coveted Monticello Park neighborhood, this timeless single-level ranch home sits on over half an acre and offers an exceptional blend of space, comfort, and privacy. The residence features 4 spacious bedrooms,two en-suite, and 3 full bathrooms across approximately 2,740 square feet. The inviting living area features wood flooring, a cozy fireplace, and abundant natural light, creating a warm and comfortable atmosphere for everyday living and entertaining. The expansive 0.55-acre lot provides a private retreat with patio areas perfect for outdoor dining, relaxing, and entertaining. Enjoy views of Mt. George as a beautiful backdrop to the property. The backyard also includes a detached outbuilding ready for a home office, studio, or creative space, along with raised garden beds for those who enjoy gardening or growing their own produce. Monticello Park is known for its picturesque setting, with wide tree-lined streets that create a quiet residential atmosphere while remaining conveniently close to Napa’s shopping, dining, and everyday amenities. City water service completes the appeal of this desirable Napa Valley property.
Property Details
Price:
$1,695,000
MLS #:
326023151
Status:
Active
Beds:
4
Baths:
3
Type:
Single Family
Subtype:
Single Family Residence
Neighborhood:
napa
Finished Sq Ft:
2,740
Lot Size:
24,132 sqft / 0.55 acres (approx)
Year Built:
1963
Days on Market:
184
List Date:
Mar 24, 2026
Interior
Appliances
Built-In Electric Oven, Dishwasher, Disposal, Electric Cooktop, Free-Standing Refrigerator, Microwave, Tankless Water Heater
Bathrooms
3 Full Bathrooms
Cooling
Central Air
Fireplaces Total
1
Flooring
Tile, Wood
Heating
Central
Laundry Features
Dryer Included, Gas Hook-Up, Washer Included
Levels
One
Exterior
Architectural Style
Ranch
Construction Materials
Stucco, Vinyl Siding
Exterior Features
Uncovered Courtyard
Fencing
Back Yard
Garage Spaces
2
Lot Features
Auto Sprinkler Front, Auto Sprinkler Rear, Corner Lot, Garden, Landscape Back, Landscape Front
Other Structures
Shed(s), Storage
Parking Features
Detached, Garage Faces Side, Private, Uncovered Parking Space
Parking Spots
8
Parking Total
8
Patio And Porch Features
Awning(s)
Roof
Composition
Stories
1
Financial
Map
All map details are google-generated and can contain errors. Lot lines and building locations are fuzzy. See Official plat maps for more accurate information.
Community
- Address1184 Jerome Way Napa CA
- CityNapa
- CountyNapa
- Zip Code94558
Subdivisions in Napa
- Alta Vista
- Berryessa Highland
- Berryessa Highlands
- Berryessa Pines
- Bradshaw/ Patchett’s Addition
- Breckenridge Estates
- Brookfield
- Brookside
- Brookside 02
- Central Park Subdivision
- Cicle Oaks
- Circle Oaks
- Deerfield
- Dry Creek Village
- Earl R. Williams
- East Napa
- East Napa E R Sprouls Add
- Eastwood Gardens
- Edgerly Island River
- Fairways
- Four Oaks Park
- Gordon Terrace
- Grahams
- Greystone Estates
- Hidden Valley Park
- Longhorn Ridge
- Meadowbrook Estates
- Napa Abajo
- Napa Riverfront
- Napa Yacht Club
- Oak Creek – Silverado
- Oak Ridge
- Pear Tree Gardens
- Pear Tree Gardens 02
- Pueblo De Salvador
- Pueblo Glen
- Pueblo Terrace
- Redwood Gardens
- Redwood Vines
- River Glen Townhomes
- Ross Estates
- Saratoga Drive Subdivision
- SHELTER CREEK #1
- Silverado Country Club
- Silverado Creek
- Silverado Crest
- Silverado Highlands
- Stonecrest Heights
- Valley Club
- Vista Grove
- Western Add
- Westwood
- Westwood Village
- Willow Brook
- Winestone Subdivision
Similar Listings Nearby


Copyright 2026, Bay Area Real Estate Information Services, Inc. All Rights Reserved. Listing courtesy of Jocelyne Monello at Golden Gate Sotheby’s International Realty
1184 Jerome Way
Napa, CA