
1181 El Centro Avenue
Napa, CA, 94558
$1,185,000
4 Beds
3 Baths
2,267 SqFt
0.17 Acres
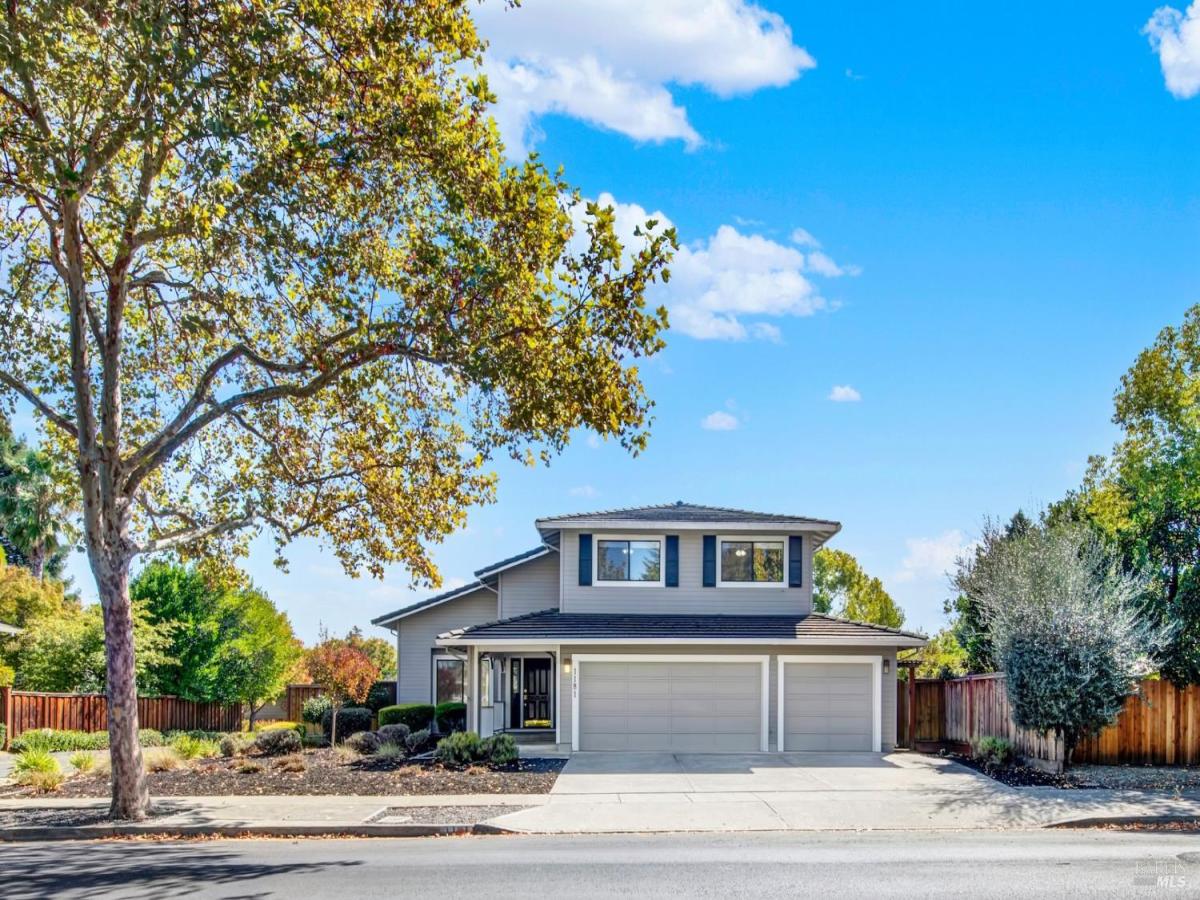


From the welcoming front porch to the roomy backyard, there’s plenty to enjoy at 1181 El Centro Avenue. Built in 1990, this North Napa home offers over 2,200 square feet with four bedrooms and three full baths, including a bedroom and full bath downstairs. The large kitchen has storage to spare and a breakfast nook overlooking the backyard – a lovely spot to start the day. Separate living and family rooms provide space to gather or spread out, with built-ins for books, family treasures and everyday essentials. A gas fireplace adds warmth, while ceiling fans and central heating and air conditioning keep things comfortable throughout the seasons. Upstairs, the generous primary suite has an especially welcome feature: two walk-in closets plus a third standard closet. The primary bath includes dual vanities, a separate shower and a soaking tub. Spacious secondary bedrooms, a convenient upstairs laundry closet and a three-car garage round out the home. Outside, the concrete patio and pergola invite outdoor meals and relaxed afternoons, while raised garden beds offer a place to grow your favorites. With Willow Elementary and Vintage High School nearby, this home offers room to settle in and make it your own!
Property Details
Price:
$1,185,000
MLS #:
326087734
Status:
Active
Beds:
4
Baths:
3
Type:
Single Family
Subtype:
Single Family Residence
Neighborhood:
napa
Finished Sq Ft:
2,267
Lot Size:
7,187 sqft / 0.17 acres (approx)
Year Built:
1990
Days on Market:
6
List Date:
Oct 16, 2026
Interior
Appliances
Dishwasher, Free-Standing Electric Range, Wine Refrigerator
Bathrooms
3 Full Bathrooms
Cooling
Ceiling Fan(s), Central Air
Fireplaces Total
1
Flooring
Carpet, Linoleum, Tile
Heating
Central, Fireplace(s)
Interior Features
Cathedral Ceiling(s), Storage
Laundry Features
Electric, Gas Hook-Up, Hookups Only, Upper Level
Levels
Two
Exterior
Architectural Style
Traditional
Construction Materials
Wood Siding
Fencing
Fenced
Garage Spaces
3
Lot Features
Landscape Front, Landscape Misc
Parking Features
Attached, Garage Door Opener, Garage Faces Front, Inside Entrance
Parking Spots
3
Parking Total
3
Roof
Tile
Stories
2
Financial
Map
All map details are google-generated and can contain errors. Lot lines and building locations are fuzzy. See Official plat maps for more accurate information.
Community
- Address1181 El Centro Avenue Napa CA
- CityNapa
- CountyNapa
- Zip Code94558
Subdivisions in Napa
- Alta Vista
- Berryessa Highland
- Berryessa Highlands
- Berryessa Pines
- Bradshaw/ Patchett’s Addition
- Breckenridge Estates
- Brookfield
- Brookside
- Brookside 02
- Central Park Subdivision
- Cicle Oaks
- Circle Oaks
- Deerfield
- Dry Creek Village
- Earl R. Williams
- East Napa
- East Napa E R Sprouls Add
- Eastwood Gardens
- Edgerly Island River
- Fairways
- Four Oaks Park
- Gordon Terrace
- Grahams
- Greystone Estates
- Hidden Valley Park
- Longhorn Ridge
- Meadowbrook Estates
- Napa Abajo
- Napa Riverfront
- Napa Yacht Club
- Oak Creek – Silverado
- Oak Ridge
- Pear Tree Gardens
- Pear Tree Gardens 02
- Pueblo De Salvador
- Pueblo Glen
- Pueblo Terrace
- Redwood Gardens
- Redwood Vines
- River Glen Townhomes
- Ross Estates
- Saratoga Drive Subdivision
- SHELTER CREEK #1
- Silverado Country Club
- Silverado Creek
- Silverado Crest
- Silverado Highlands
- Stonecrest Heights
- Valley Club
- Vista Grove
- Western Add
- Westwood
- Westwood Village
- Willow Brook
- Winestone Subdivision
Similar Listings Nearby

Copyright 2026, Bay Area Real Estate Information Services, Inc. All Rights Reserved. Listing courtesy of Connie&Jamie Johnson Team at Golden Gate Sotheby’s International Realty
1181 El Centro Avenue
Napa, CA