
1024 Loma Vista Drive
Napa, CA, 94558
$9,450,000
5 Beds
6 Baths
7,858 SqFt
1.3 Acres
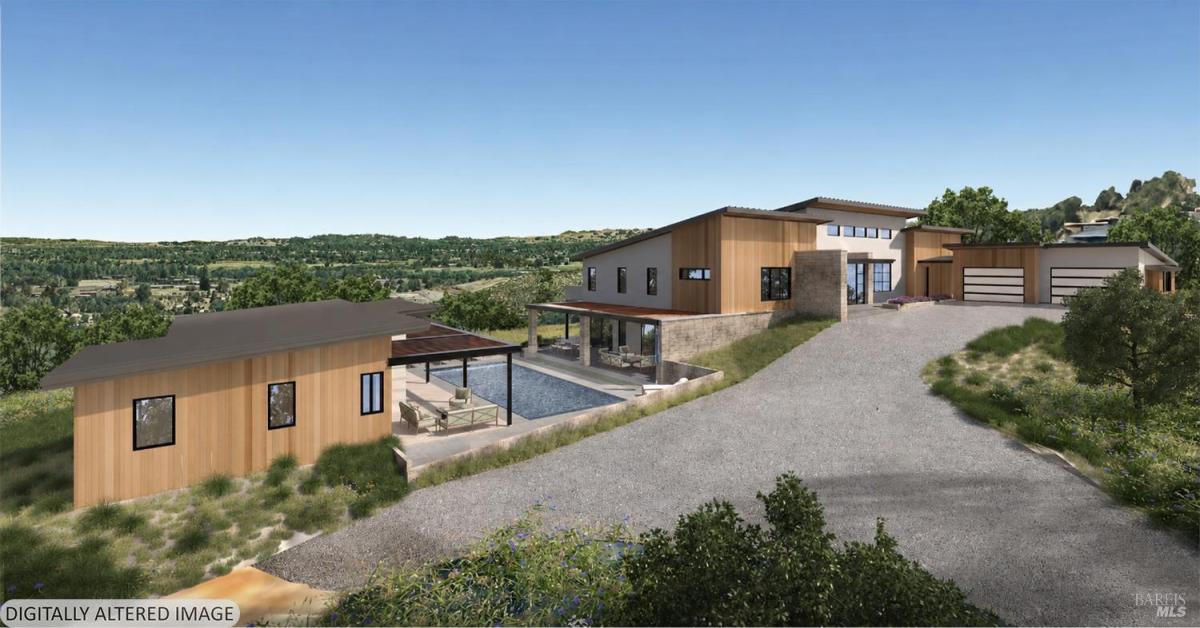


Perched on the iconic East side of Napa equidistant to Yountville and downtown Napa and sited on a private 1.3-acre promontory with jaw-dropping, unobstructed views from the Valley floor to the Vaca and Mayacamas ranges and all the way to San Francisco and Mount Tam, this under construction estate with November 2026 completion date is a masterpiece of modern luxury and effortless indoor/outdoor living. Designed for the discerning 30-50 lifestyle, the 6,992 sq ft 4 ensuite bedroom 4.5 bath main residence plus a separate 866 sq ft 1 bedroom 1.5 Bath guest house deliver resort-caliber amenities, immaculate finishes and technology-forward systems for a life equal parts entertaining playground and serene retreat. Step into a dramatic great room beneath 14′ ceilings where a 30′ multi-slide pocket door vanishes to reveal an expansive 1,230 SF view deck perfect for sunset cocktails and alfresco dining. The chef’s kitchen is cinematic: a 12′ x 4′ island with seating, Thermador and Forza professional appliances, premium quartzite counters, a hidden scullery with built-in espresso, and a floor-to-ceiling temperature-controlled glass wine wall that sets the tone for elevated nights in. Main-level living centers on the sumptuous primary ensuite with private deck access, gas fireplace, designer finishes, and a spa-grade bath with freestanding tub and oversized glass shower plus two additional en-suite bedrooms. The lower level is pure entertainment: a luxe family room with wet bar, 12-seat private theater, 360 sq ft gym, secondary ensuite and direct access to the poolside loggia with outdoor kitchen, pizza oven and heaters perfect for hosting intimate gatherings or large-scale soirees. Outdoor living reads like a resort: a heated 14′ x 35′ pool with Baja entry, built-in Jacuzzi, 15′ water feature wall, firepit lounge and a 3-hole putting green. A stylish detached 1 bedroom 1.5 bath guest house with vaulted ceilings and a gourmet kitchen offers private accommodations for visitors or long-term guests. Tech-forward infrastructure includes owned 23kW solar (50 panels), full audio inside/out, ducted mini-splits plus central HVAC, fire sprinklers, extensive water storage for irrigation, engineered septic, well and robust electrical service plus a 1,147 SF garage for 4 cars with EV charging, connected by a covered breezeway. For buyers who crave modern sophistication, panoramic views and flawlessly executed indoor/outdoor living, this estate is a rare, turnkey offering.
Property Details
Price:
$9,450,000
MLS #:
326062911
Status:
Active
Beds:
5
Baths:
6
Type:
Single Family
Subtype:
Single Family Residence
Neighborhood:
napa
Finished Sq Ft:
7,858
Lot Size:
56,628 sqft / 1.30 acres (approx)
Year Built:
2026
Days on Market:
65
List Date:
Aug 13, 2026
Interior
Appliances
Built-In Electric Range, Built-In Gas Range, Built-In Refrigerator, Dishwasher, Disposal, Range Hood, Ice Maker, Microwave, Tankless Water Heater, Wine Refrigerator
Bathrooms
5 Full Bathrooms
Cooling
Central Air, Ductless
Fireplaces Total
2
Flooring
Stone, Wood, Other
Heating
Central, Ductless, Fireplace(s)
Interior Features
Cathedral Ceiling(s), Formal Entry, Storage, Wet Bar
Laundry Features
Cabinets, Dryer Included, Inside Room, Laundry Closet, Washer Included
Levels
Two
Exterior
Architectural Style
Contemporary, Farmhouse
Construction Materials
Stone, Stucco, Other
Exterior Features
Balcony, Fire Pit, Outdoor Kitchen, Wet Bar
Fencing
Full
Garage Spaces
4
Lot Features
Corner Lot, Private
Other Structures
Guest House
Parking Features
Electric Vehicle Charging Station(s), Garage Door Opener, Garage Faces Front, Uncovered Parking Spaces 2+
Parking Spots
8
Parking Total
8
Patio And Porch Features
Covered Patio, Uncovered Deck, Uncovered Patio
Roof
Metal
Security Features
Carbon Monoxide Detector(s), Fire Suppression System, Security Gate, Security System Owned, Smoke Detector(s)
Spa Features
Spa/Hot Tub Built-In
Stories
2
View
Mountain(s), Mt Tamalpais, Panoramic, San Francisco, Valley, Vineyard
Window Features
Double Pane Windows
Financial
Map
All map details are google-generated and can contain errors. Lot lines and building locations are fuzzy. See Official plat maps for more accurate information.
Community
- Address1024 Loma Vista Drive Napa CA
- CityNapa
- CountyNapa
- Zip Code94558
Subdivisions in Napa
- Alta Vista
- Berryessa Highland
- Berryessa Highlands
- Berryessa Pines
- Bradshaw/ Patchett’s Addition
- Breckenridge Estates
- Brookfield
- Brookside
- Brookside 02
- Central Park Subdivision
- Cicle Oaks
- Circle Oaks
- Deerfield
- Dry Creek Village
- Earl R. Williams
- East Napa
- East Napa E R Sprouls Add
- Eastwood Gardens
- Edgerly Island River
- Fairways
- Four Oaks Park
- Gordon Terrace
- Grahams
- Greystone Estates
- Hidden Valley Park
- Longhorn Ridge
- Meadowbrook Estates
- Napa Abajo
- Napa Riverfront
- Napa Yacht Club
- Oak Creek – Silverado
- Oak Ridge
- Pear Tree Gardens
- Pear Tree Gardens 02
- Pueblo De Salvador
- Pueblo Glen
- Pueblo Terrace
- Redwood Gardens
- Redwood Vines
- River Glen Townhomes
- Ross Estates
- Saratoga Drive Subdivision
- SHELTER CREEK #1
- Silverado Country Club
- Silverado Creek
- Silverado Crest
- Silverado Highlands
- Stonecrest Heights
- Valley Club
- Vista Grove
- Western Add
- Westwood
- Westwood Village
- Willow Brook
- Winestone Subdivision
Similar Listings Nearby

Copyright 2026, Bay Area Real Estate Information Services, Inc. All Rights Reserved. Listing courtesy of Jill Levy at Golden Gate Sotheby’s International Realty
1024 Loma Vista Drive
Napa, CA