
1021 Rose Drive
Napa, CA, 94558
$2,349,000
4 Beds
4 Baths
3,550 SqFt
0.62 Acres
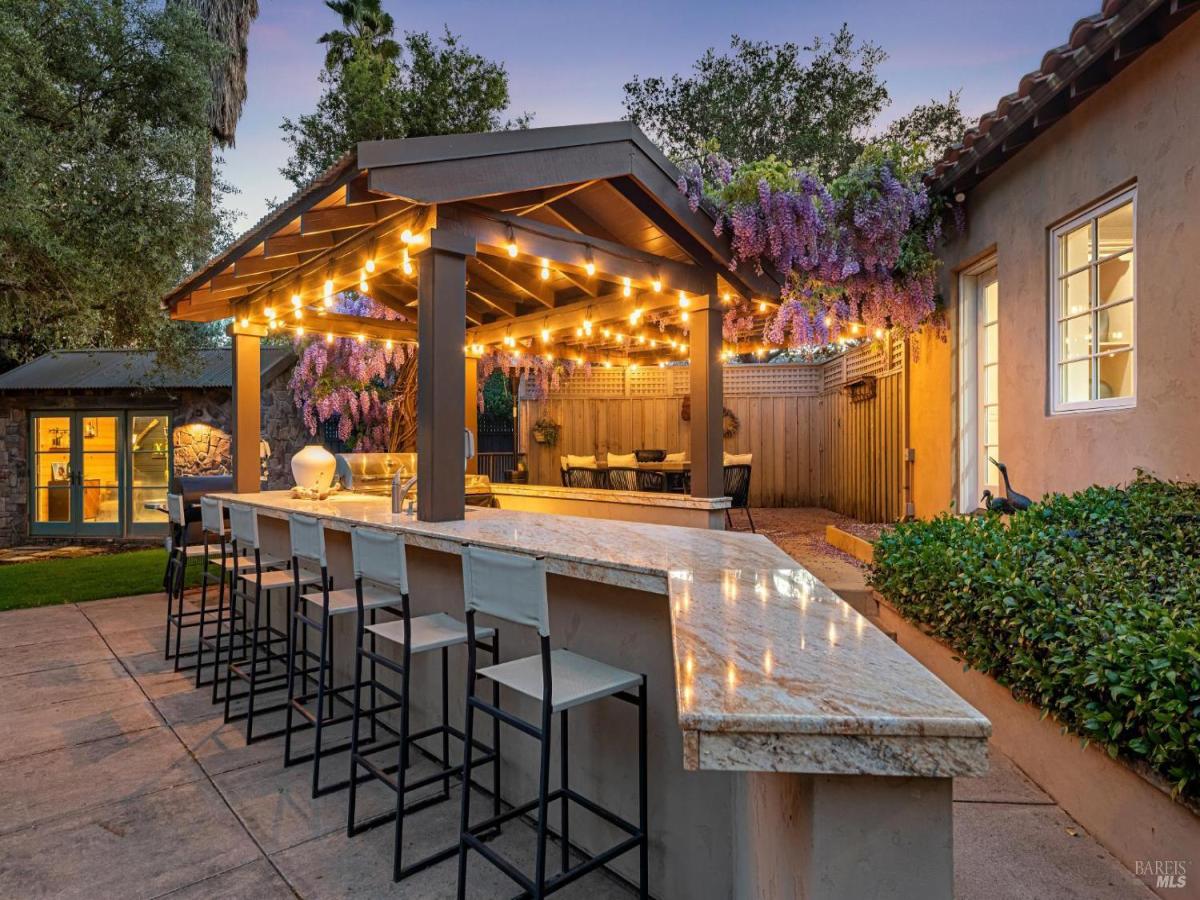


Enjoy exceptional privacy and effortless indoor-outdoor living in the heart of Napa’s renowned wine country, ideally situated just moments from the acclaimed Silverado Resort, scenic Monticello Park, and the vibrant culinary destination of Oxbow Public Market. This thoughtfully designed property offers the rare combination of privacy, versatility, and resort-style amenities, all within close proximity to the region’s celebrated wineries, dining, and recreation. Beyond the charming, enclosed Spanish-style courtyard, the single-level main residence offers a warm, inviting layout designed for both everyday living and elegant entertaining. The spacious two-bedroom, two-bathroom home features two comfortable living areas and a formal dining room, with French doors opening to a beautifully curated outdoor living area. The chef’s kitchen is well-appointed with stainless-steel Viking appliances, granite countertops, and a generous workspace, creating a functional and fun setting. The primary suite serves as a peaceful retreat, complete with a luxurious soaking tub, dual vanities, a walk-in closet, and direct access to the outdoor spa area, perfect for relaxing beneath Napa Valley’s star-filled skies. Outdoor living is at the heart of this property. Beneath a picturesque wisteria-covered trellis, the grounds unfold into a private resort-style oasis featuring a saltwater, solar-heated swimming pool, an expansive covered outdoor kitchen with granite bar seating, and a beautifully constructed stone-clad studio with dedicated wine storage, an ideal space for creative pursuits, tastings, or quiet retreat. Complementing the main residence is a fully self-contained guest cottage/ pool house. Thoughtfully designed with its own private entrance, the cottage includes a full kitchen, comfortable living and dining area, laundry facilities, and a secluded enclosed patio, offering an ideal arrangement for extended family, guests, or possible/ potential rental opportunities . Additional amenities enhance the property’s flexibility and functionality, including an oversized detached garage with epoxy floors, abundant storage, and adaptable space suitable for a home office, gym, or studio. For those who appreciate sustainable living and gardening, the property also features a large enclosed vegetable garden with raised beds, a gardener’s shed, and a charming chicken coop, perfect for enjoying the agricultural lifestyle Napa Valley is known for.
Property Details
Price:
$2,349,000
MLS #:
326010174
Status:
Active
Beds:
4
Baths:
4
Type:
Single Family
Subtype:
Single Family Residence
Neighborhood:
napa
Finished Sq Ft:
3,550
Lot Size:
27,199 sqft / 0.62 acres (approx)
Year Built:
1946
Days on Market:
112
List Date:
Apr 2, 2026
Interior
Appliances
Built-In Gas Range, Dishwasher, Disposal, Free-Standing Refrigerator, Range Hood, Microwave, Tankless Water Heater
Bathrooms
4 Full Bathrooms
Cooling
Central Air, Wall Unit(s)
Fireplaces Total
1
Flooring
Tile
Heating
Central, Fireplace(s), Natural Gas
Laundry Features
Dryer Included, Laundry Closet, Washer Included
Levels
One
Exterior
Architectural Style
Mediterranean, Spanish
Construction Materials
Stucco
Exterior Features
Outdoor Kitchen, Wet Bar
Fencing
Fenced, Wood
Garage Spaces
6
Green Energy Efficient
Water Heater
Lot Features
Auto Sprinkler F&R, Landscape Back, Landscape Front
Other Structures
Kennel/Dog Run, Second Garage, Storage, Workshop
Parking Features
Attached, Detached
Parking Spots
8
Parking Total
8
Patio And Porch Features
Back Porch, Uncovered Patio
Security Features
Security Gate, Security System Leased
Spa Features
Spa/Hot Tub Personal
Stories
1
Financial
Map
All map details are google-generated and can contain errors. Lot lines and building locations are fuzzy. See Official plat maps for more accurate information.
Community
- Address1021 Rose Drive Napa CA
- CityNapa
- CountyNapa
- Zip Code94558
Subdivisions in Napa
- Alta Vista
- Berryessa Highland
- Berryessa Highlands
- Berryessa Pines
- Bradshaw/ Patchett’s Addition
- Breckenridge Estates
- Brookfield
- Brookside
- Brookside 02
- Central Park Subdivision
- Cicle Oaks
- Circle Oaks
- Deerfield
- Dry Creek Village
- Earl R. Williams
- East Napa
- East Napa E R Sprouls Add
- Eastwood Gardens
- Edgerly Island River
- Fairways
- Four Oaks Park
- Gordon Terrace
- Grahams
- Greystone Estates
- Hidden Valley Park
- Longhorn Ridge
- Meadowbrook Estates
- Napa Abajo
- Napa Riverfront
- Napa Yacht Club
- Oak Creek – Silverado
- Oak Ridge
- Pear Tree Gardens
- Pear Tree Gardens 02
- Pueblo De Salvador
- Pueblo Glen
- Pueblo Terrace
- Redwood Gardens
- Redwood Vines
- River Glen Townhomes
- Ross Estates
- Saratoga Drive Subdivision
- SHELTER CREEK #1
- Silverado Country Club
- Silverado Creek
- Silverado Crest
- Silverado Highlands
- Stonecrest Heights
- Valley Club
- Vista Grove
- Western Add
- Westwood
- Westwood Village
- Willow Brook
- Winestone Subdivision
Similar Listings Nearby

Copyright 2026, Bay Area Real Estate Information Services, Inc. All Rights Reserved. Listing courtesy of Gina Clyde at Sotheby’s International Realty
1021 Rose Drive
Napa, CA