
10 Via Del Arroyo
Napa, CA, 94559
$2,400,000
4 Beds
4 Baths
3,666 SqFt
0.66 Acres
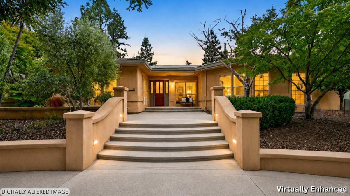
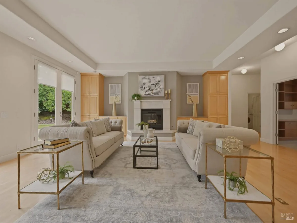
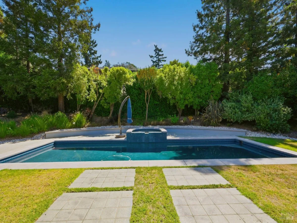
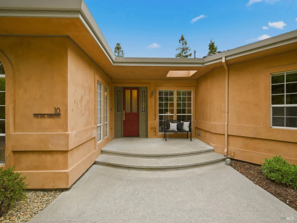
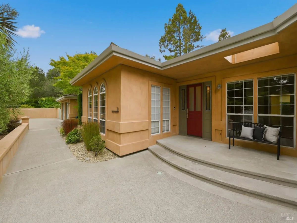
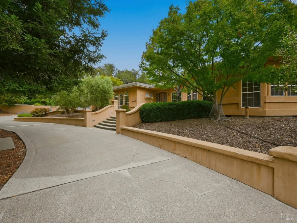
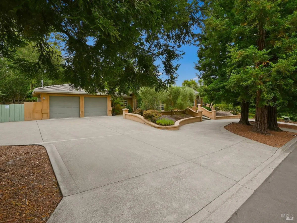
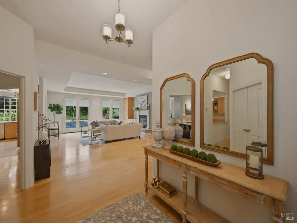
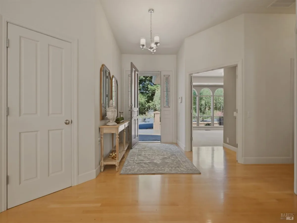
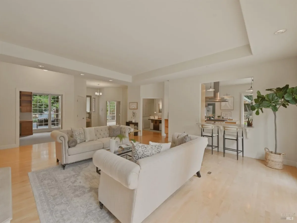
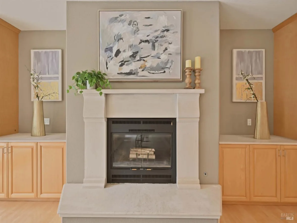
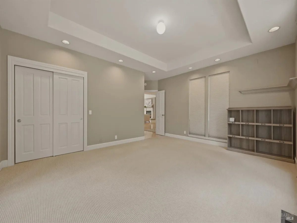
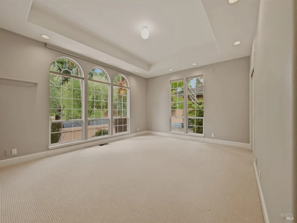
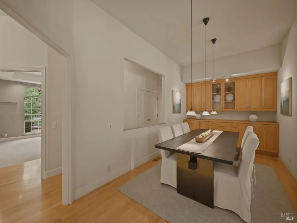
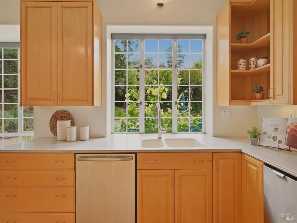
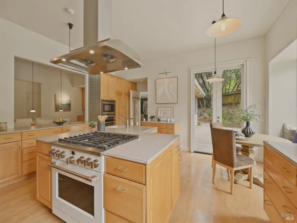
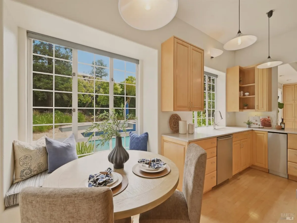
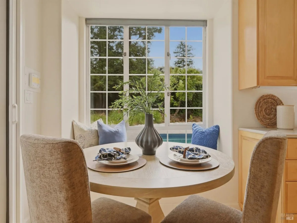
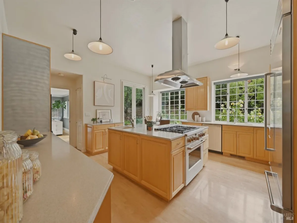
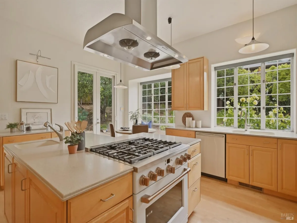
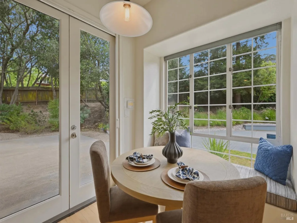
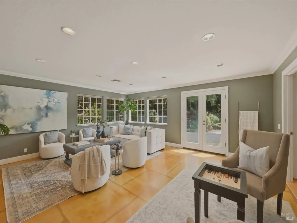
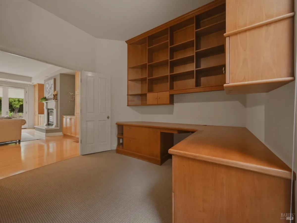
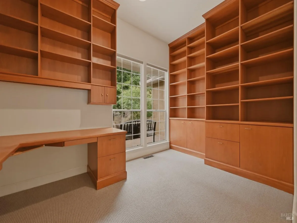
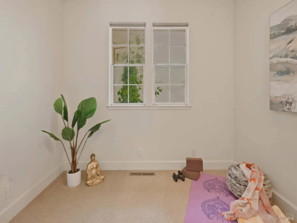
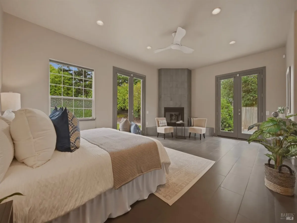
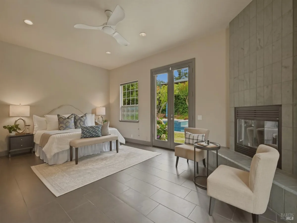
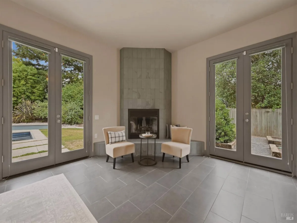
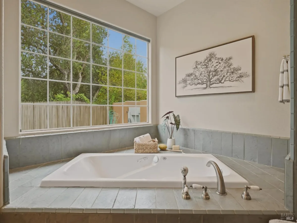
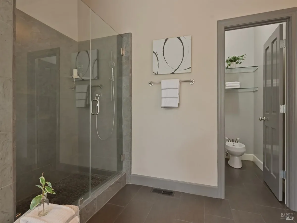
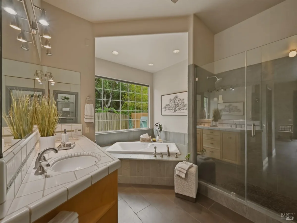
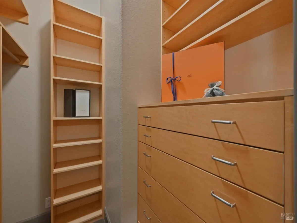
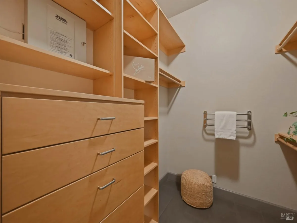
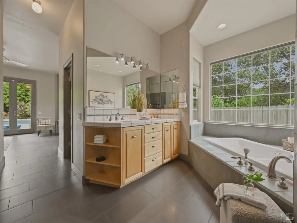
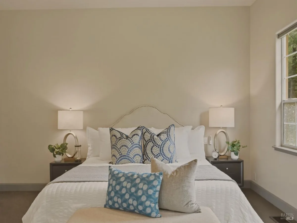
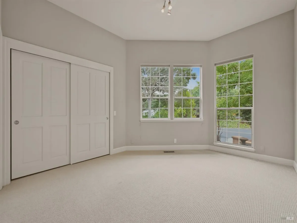
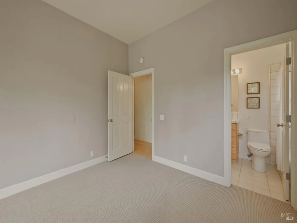
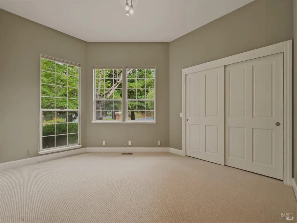
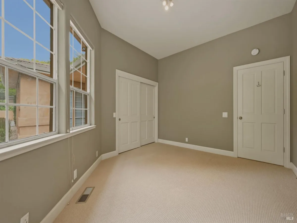
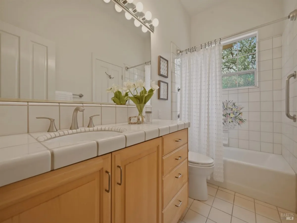
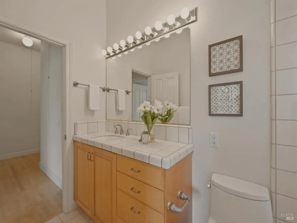
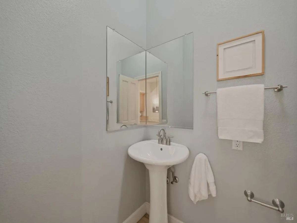
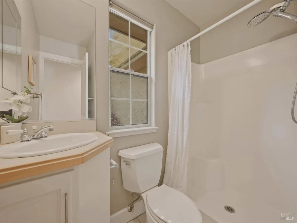
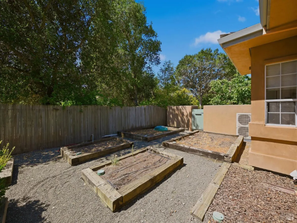
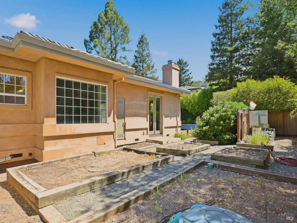
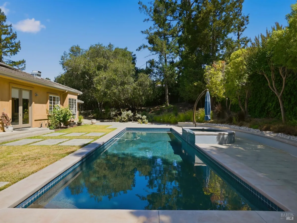
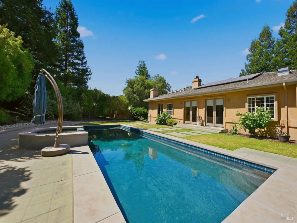
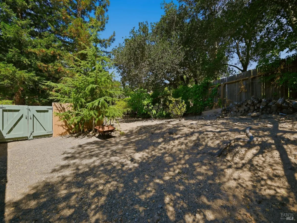
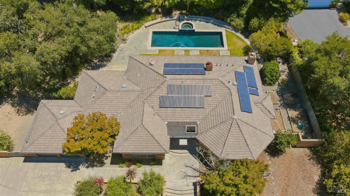
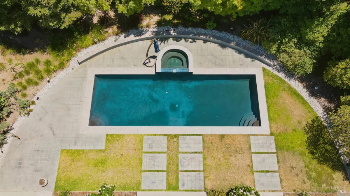
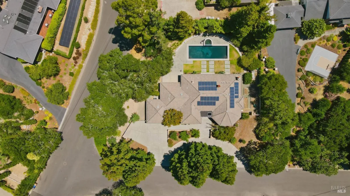
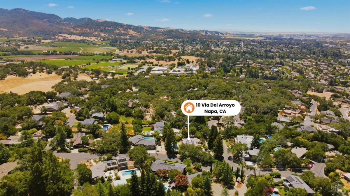
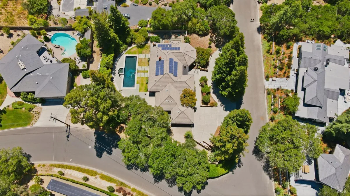
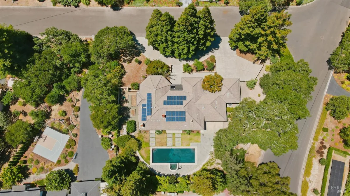
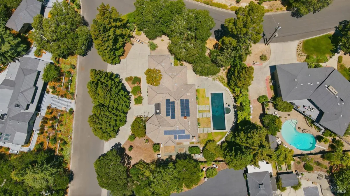
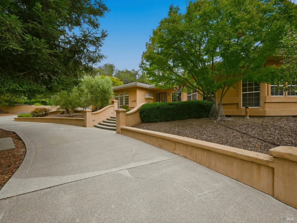
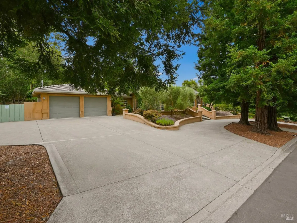
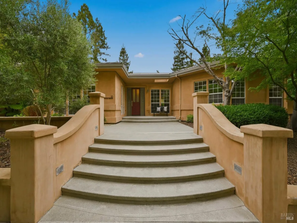
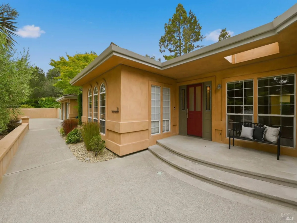
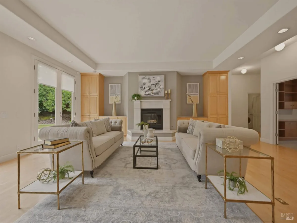
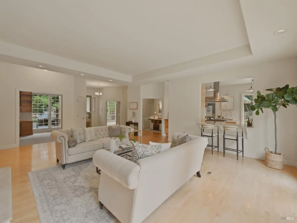
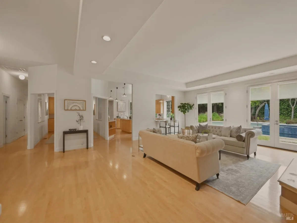
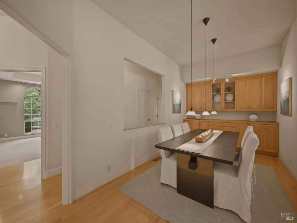
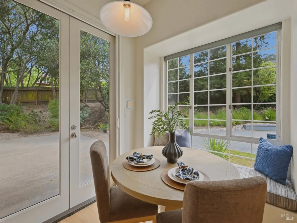
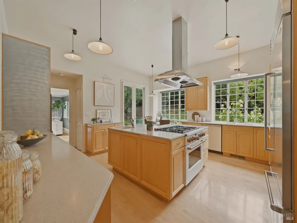
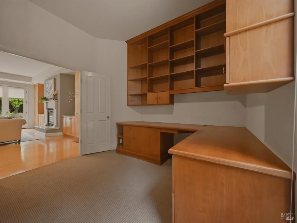
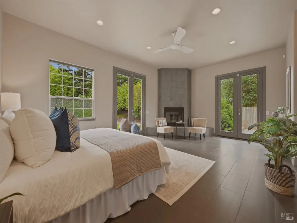
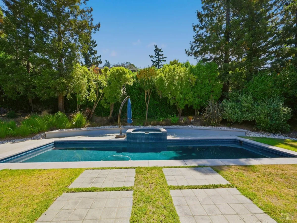
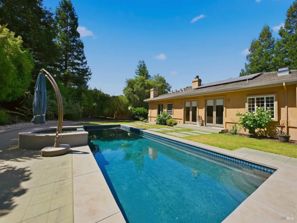
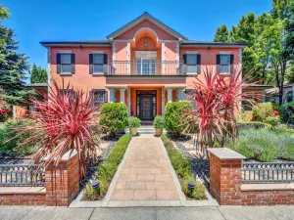
A welcoming entry opens to a generous living room with high ceilings, fireplace, and two sets of French doors leading to the private patio and pool area. The formal dining room features a wall of built-in cabinetry and buffet space, ideal for entertaining. The well-appointed kitchen offers abundant cabinetry and counter space, a center island with sink, breakfast nook with French doors to the yard, six-burner gas range and oven, built-in microwave and oven, and Sub-Zero built-in refrigerator. The family/media room also opens to the outdoor living areas, creating a seamless connection between indoor comfort and the private grounds. The spacious primary suite includes a fireplace, sitting area, two sets of French doors to the outdoors, two walk-in closets with built-ins, jetted tub, stall shower, and dual vanities. Three additional bedrooms, two full baths, a powder room, and a private office with extensive desk space and bookshelves complete the floor plan. The grounds are designed for Wine Country living with a built-in pool, spa, multiple patio areas, and raised garden beds. Solar with Tesla battery backup adds efficiency and peace of mind. A rare opportunity in one of Napa’s desirable eastside neighborhoods.
Property Details
Price:
$2,400,000
MLS #:
326055030
Status:
Active
Beds:
4
Baths:
4
Type:
Single Family
Subtype:
Single Family Residence
Neighborhood:
napa
Finished Sq Ft:
3,666
Lot Size:
28,541 sqft / 0.66 acres (approx)
Year Built:
1964
Days on Market:
1
List Date:
Jul 8, 2026
Interior
Appliances
Built-In Gas Range, Built-In Refrigerator, Dishwasher, Range Hood, Microwave
Bathrooms
3 Full Bathrooms
Cooling
Central Air
Fireplaces Total
2
Flooring
Carpet, Painted/Stained, Tile, Wood
Heating
Central
Interior Features
Formal Entry
Laundry Features
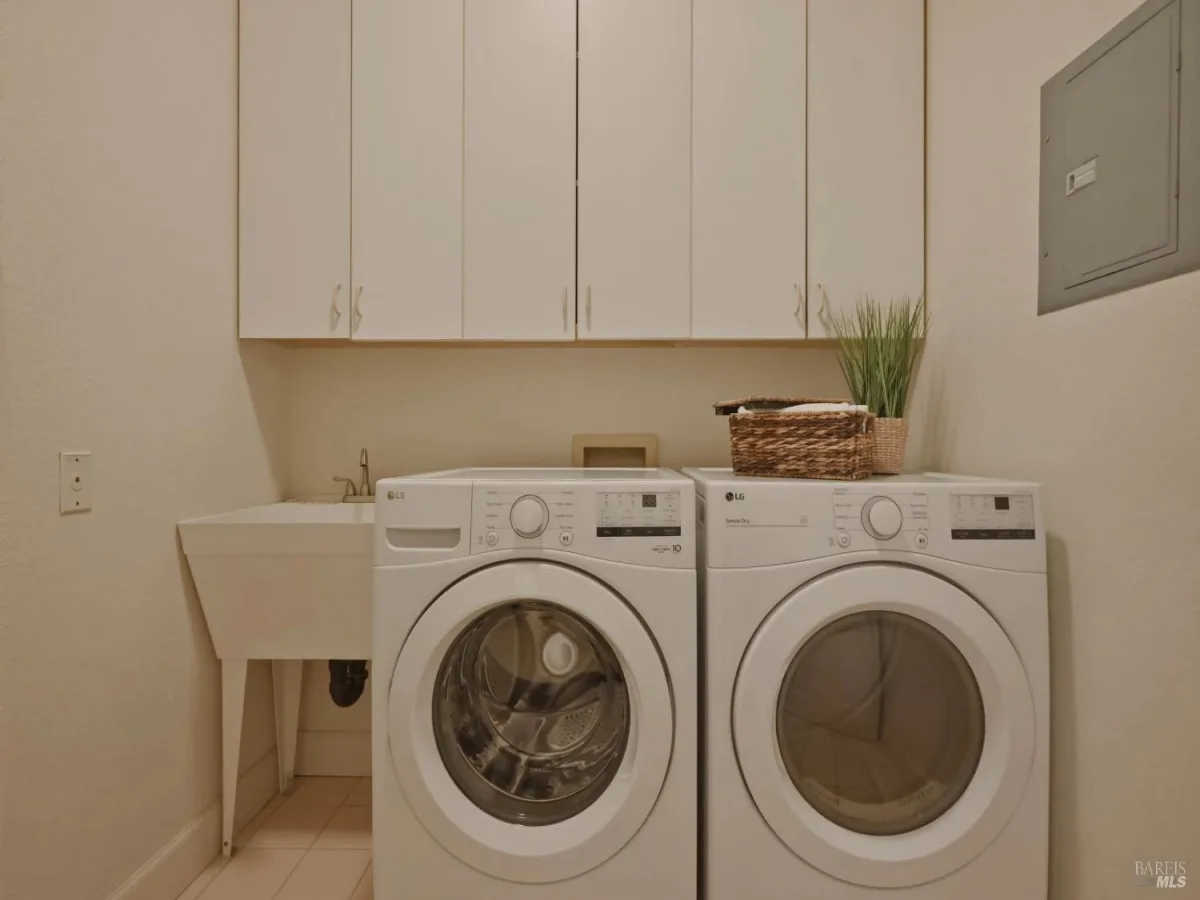
Dryer Included, Inside Room, Sink, Washer Included
Levels
One
Exterior
Architectural Style
Mediterranean
Construction Materials
Stucco
Fencing
Fenced, Full
Garage Spaces
2
Lot Features
Auto Sprinkler F&R, Dead End
Parking Features
Attached, Garage Door Opener, Garage Faces Front, Inside Entrance, RV Possible
Parking Spots
4
Parking Total
4
Patio And Porch Features
Uncovered Patio
Roof
Tile
Security Features
Carbon Monoxide Detector(s), Double Strapped Water Heater, Prewired
Spa Features
Spa/Hot Tub Built-In
Stories
1
Window Features
Double Pane Windows
Financial
Map
All map details are google-generated and can contain errors. Lot lines and building locations are fuzzy. See Official plat maps for more accurate information.
Community
- Address10 Via Del Arroyo Napa CA
- CityNapa
- CountyNapa
- Zip Code94559
Subdivisions in Napa
- Alta Vista
- Berryessa Highland
- Berryessa Highlands
- Berryessa Pines
- Bradshaw/ Patchett’s Addition
- Breckenridge Estates
- Brookfield
- Brookside
- Brookside 02
- Central Park Subdivision
- Cicle Oaks
- Circle Oaks
- Deerfield
- Dry Creek Village
- Earl R. Williams
- East Napa
- East Napa E R Sprouls Add
- Eastwood Gardens
- Edgerly Island River
- Fairways
- Four Oaks Park
- Gordon Terrace
- Grahams
- Greystone Estates
- Hidden Valley Park
- Longhorn Ridge
- Meadowbrook Estates
- Napa Abajo
- Napa Riverfront
- Napa Yacht Club
- Oak Creek – Silverado
- Oak Ridge
- Pear Tree Gardens
- Pear Tree Gardens 02
- Pueblo De Salvador
- Pueblo Glen
- Pueblo Terrace
- Redwood Gardens
- Redwood Vines
- River Glen Townhomes
- Ross Estates
- Saratoga Drive Subdivision
- SHELTER CREEK #1
- Silverado Country Club
- Silverado Creek
- Silverado Crest
- Silverado Highlands
- Stonecrest Heights
- Valley Club
- Vista Grove
- Western Add
- Westwood
- Westwood Village
- Willow Brook
- Winestone Subdivision
Similar Listings Nearby

Copyright 2026, Bay Area Real Estate Information Services, Inc. All Rights Reserved. Listing courtesy of Terry A Wunderlich at Corcoran Icon Properties
10 Via Del Arroyo
Napa, CA