
1361 Birdie Drive
Windsor, CA, 95492
$929,000
4 Beds
3 Baths
2,453 SqFt
0.12 Acres
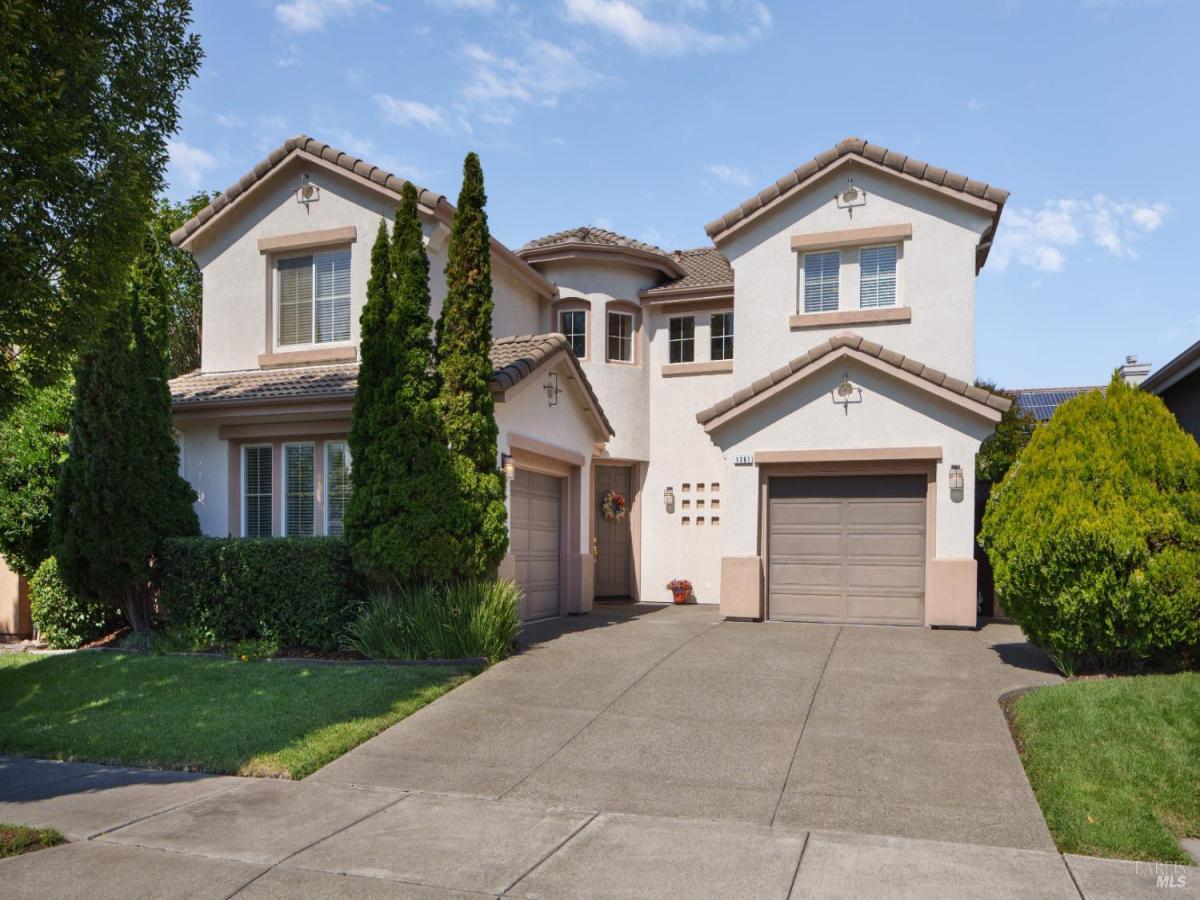


Located in Windsor’s desirable Shiloh Greens neighborhood, this well-designed 4-bedroom, 2.5-bath home offers approximately 2,453 square feet of living space on a 5,201 square-foot lot. Built in 1999, the two-story floor plan features soaring ceilings, numerous windows, abundant natural light, formal living and dining rooms, and a comfortable family room with fireplace adjoining the kitchen.The open kitchen features a center island, ample cabinetry, and plenty of room for casual dining or everyday meals. The inviting primary suite provides a private retreat at the end of the day, with an attractive tray ceiling adding architectural interest and understated elegance. The en-suite bath includes a soaking tub and separate shower, while dual closets provide generous storage. Thoughtfully positioned for privacy, the suite creates a comfortable and relaxing space to unwind. Three additional bedrooms offer flexibility for family, guests, or a home office, while the upstairs laundry area adds practicality.The landscaped backyard features an extensive uncovered patio and a pergola-covered paver-style patio, creating inviting spaces for outdoor dining, entertaining, and relaxation. The generous patio areas provide ample room for gatherings and enjoying the outdoors. Additional features include central heating and air conditioning, a whole-house fan, tile roof, stucco exterior, and split garages providing a total of three-car parking. Conveniently located near Windsor Golf Club, neighborhood parks, schools, shopping, dining, wineries, and the Windsor Town Green. This inviting home combines generous living space with a convenient location and the opportunity to enjoy the best of Wine Country living.
Property Details
Price:
$929,000
MLS #:
326067280
Status:
Active
Beds:
4
Baths:
3
Type:
Single Family
Subtype:
Single Family Residence
Subdivision:
Shiloh Greens
Neighborhood:
windsor
Finished Sq Ft:
2,453
Lot Size:
5,201 sqft / 0.12 acres (approx)
Year Built:
1999
Days on Market:
22
List Date:
Sep 24, 2026
Interior
Appliances
Built-In Electric Oven, Dishwasher, Disposal, Free-Standing Refrigerator, Gas Cooktop, Gas Water Heater, Range Hood, Microwave
Bathrooms
2 Full Bathrooms
Cooling
Central Air, Whole House Fan
Fireplaces Total
1
Flooring
Bamboo, Carpet, Linoleum, Tile
Heating
Central, Fireplace(s)
Laundry Features
Cabinets, Dryer Included, Inside Room, Washer Included
Levels
Two
Exterior
Architectural Style
Mediterranean
Construction Materials
Stucco
Fencing
Back Yard, Wood
Garage Spaces
3
Lot Features
Curb(s)/Gutter(s), Landscape Back, Landscape Front, Shape Regular, Street Lights
Other Structures
Pergola
Parking Features
Attached, Garage Door Opener, Garage Faces Side
Parking Spots
3
Parking Total
3
Patio And Porch Features
Uncovered Patio
Roof
Tile
Security Features
Carbon Monoxide Detector(s), Double Strapped Water Heater, Smoke Detector(s)
Stories
2
Financial
Map
All map details are google-generated and can contain errors. Lot lines and building locations are fuzzy. See Official plat maps for more accurate information.
Community
- Address1361 Birdie Drive Windsor CA
- SubdivisionShiloh Greens
- CityWindsor
- CountySonoma
- Zip Code95492
Subdivisions in Windsor
Similar Listings Nearby

Copyright 2026, Bay Area Real Estate Information Services, Inc. All Rights Reserved. Listing courtesy of Angela M Daniels at Artisan Sotheby’s Int’l Realty
1361 Birdie Drive
Windsor, CA