
116 Sugarloaf Drive
Tiburon, CA, 94920
$5,575,000
4 Beds
4 Baths
4,540 SqFt
0.33 Acres



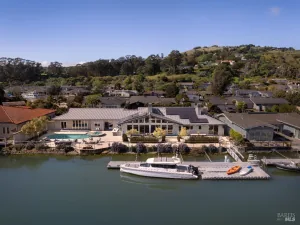
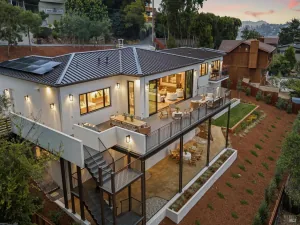
The home’s extraordinary views unfold like works of art, shifting throughout the day to create a dynamic, living canvas. Perfectly designed to complement its remarkable setting, the residence frames unparalleled vistas of three bridges, the sparkling Bay, and the iconic San Francisco skyline. Watch as the fog rolls in and out of the city, cargo ships and sailboats cross paths on the Bay, and the dancing light illuminates the water. It is a deeply captivating backdrop, perfectly placed like gallery masterpieces. Walls of windows and doors fill the home with natural light and seamlessly dissolve the boundary between indoors and out, enabling it to perform effortlessly whether hosting an event for fifty or taking in a solo quiet sunrise. The main level unfolds with an open floor plan, soaring ceilings, and a seamless connection to the outdoors. The flexible floor plan features 4 bedrooms, 3.5 bathrooms, a spacious family room, and a private home office, with most rooms opening directly to the outdoors. This property is ideally located near pristine hiking trails and open space, and only minutes from downtown Tiburon’s boutiques, waterfront restaurants, the San Francisco ferry, and the ferry to Angel Island. Families will also appreciate its proximity to the award-winning Reed School District schools. This is more than a home; it offers a genuine Marin lifestyle shaped by an extraordinary setting, where the views change by the hour and the connection to place deepens even further over time.
Property Details
Price:
$5,575,000
MLS #:
326057666
Status:
Active
Beds:
4
Baths:
4
Type:
Single Family
Subtype:
Single Family Residence
Neighborhood:
tiburon
Finished Sq Ft:
4,540
Lot Size:
14,248 sqft / 0.33 acres (approx)
Year Built:
1976
Days on Market:
53
List Date:
Jul 7, 2026
Interior
Appliances
Built-In Refrigerator, Dishwasher, Free-Standing Gas Range, Microwave
Bathrooms
3 Full Bathrooms
Cooling
Central Air
Fireplaces Total
1
Flooring
Carpet, Linoleum, Tile, Wood
Heating
Central
Interior Features
Formal Entry
Laundry Features
Dryer Included, Sink, Washer Included
Levels
Multi/Split
Exterior
Architectural Style
Contemporary
Construction Materials
Stucco
Fencing
None
Garage Spaces
2
Lot Features
Landscape Front
Parking Features
Attached, Side-by-Side
Parking Spots
4
Parking Total
4
Patio And Porch Features
Enclosed Patio, Uncovered Deck
Stories
4
View
Bay, Bay Bridge, Bridge(s), City, City Lights, Golden Gate Bridge, Marina, San Francisco, Water
Financial
Map
All map details are google-generated and can contain errors. Lot lines and building locations are fuzzy. See Official plat maps for more accurate information.
Community
- Address116 Sugarloaf Drive Tiburon CA
- CityTiburon
- CountyMarin
- Zip Code94920
Subdivisions in Tiburon
Similar Listings Nearby


Copyright 2026, Bay Area Real Estate Information Services, Inc. All Rights Reserved. Listing courtesy of Donna Goldman at Compass
116 Sugarloaf Drive
Tiburon, CA