
18012 Stanford Court
Sonoma, CA, 95476
$1,100,000
3 Beds
4 Baths
2,204 SqFt
0.05 Acres
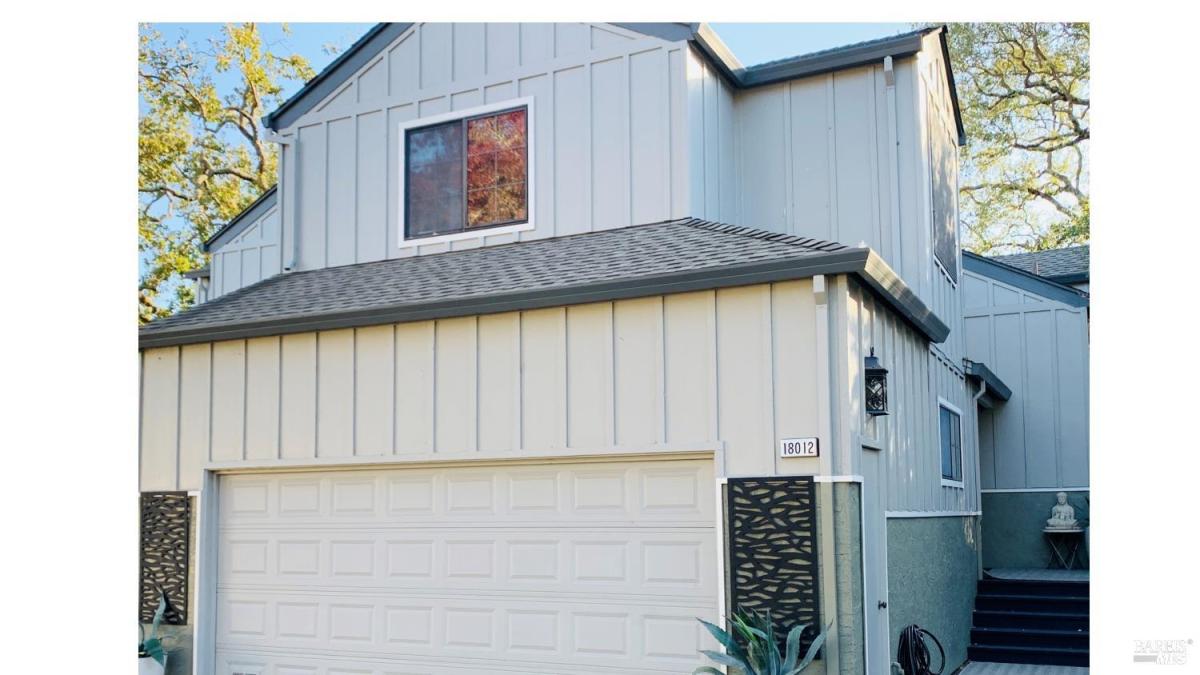


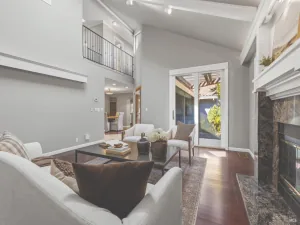
Welcome to Sonoma Greens where Wine Country living meets an exceptional sense of home. Set within the highly desirable Sonoma Greens Community, this extensively remodeled three-bedroom, three-and-a-half-bath PUD offers approximately 2,200 square feet of thoughtfully designed living space across three levels, surrounded by the natural beauty of a picturesque lake setting. From the moment you enter, the home reveals a sense of space, light, and effortless comfort. The expansive main level features soaring ceilings, beautiful wide-plank wood floors, and a redesigned custom fireplace with stone tile extending dramatically to the ceiling. A cascade of windows fills the living spaces with natural light and draws you outside to the expansive deck, where Heritage Oaks, peaceful lake views, and spectacular Western sunsets create a backdrop you’ll never tire of. The bright, inviting kitchen features newer appliances, a charming eat-in breakfast area, and oversized windows. Just beyond, the informal dining area opens to the deck for easy indoor-outdoor living. The living room also offers a second dining option with room for a larger table, making entertaining effortless. The versatile floor plan offers both connection and privacy. Upstairs, a private ensuite guest bedroom provides a welcoming retreat, with ample room for an office or reading nook and expansive windows offering beautiful natural light. Downstairs, the oversized primary suite is a true retreat, complete with a sitting area and private deck overlooking the beauty of the Greens. The remodeled primary bath features a beautifully appointed shower, dual-sink vanity, generous storage, and two large walk-in closets. A third bedroom/office with lake views, remodeled hall bath, linen storage, and separate laundry room complete the lower level. An attached two-car garage leads directly into the foyer for everyday convenience. Beyond your front door, enjoy the Sonoma Greens lifestyle with two sparkling pools, tennis and pickleball courts, and scenic walking trails. This is more than a beautifully remodeled home it’s an invitation to slow down, take in the sunset, gather with friends, and embrace the relaxed sophistication of Wine Country living. A place to settle in. A place to gather. A place of yours to love…
Property Details
Price:
$1,100,000
MLS #:
326080406
Status:
Active
Beds:
3
Baths:
4
Type:
Townhouse
Neighborhood:
sonoma
Finished Sq Ft:
2,204
Lot Size:
2,304 sqft / 0.05 acres (approx)
Year Built:
1990
Days on Market:
2
List Date:
Sep 22, 2026
Interior
Appliances
Built-In Electric Oven, Dishwasher, Disposal, Electric Water Heater, Free-Standing Refrigerator, Gas Cooktop, Range Hood, Ice Maker, Microwave
Bathrooms
3 Full Bathrooms
Cooling
Central Air
Fireplaces Total
1
Flooring
Carpet, Tile, Wood
Heating
Central
Interior Features
Cathedral Ceiling(s), Formal Entry
Laundry Features
Dryer Included, Ground Floor, Inside Area, Inside Room, Laundry Closet, Washer Included
Levels
Multi/Split, Three Or More
Exterior
Architectural Style
Traditional
Association Amenities
Greenbelt, Park, Pool, Recreation Facilities, Spa/Hot Tub, Tennis Court(s), Trail(s)
Construction Materials
Wood
Direction Faces
East
Exterior Features
Balcony
Garage Spaces
2
Lot Features
Cul-De-Sac, Street Lights
Open Parking Spaces
2
Parking Features
Attached, Garage Door Opener, Side-by-Side
Parking Spots
2
Parking Total
2
Patio And Porch Features
Covered Patio, Enclosed Deck, Uncovered Deck
Roof
Composition
Security Features
Carbon Monoxide Detector(s), Fire Alarm
Spa Features
Spa/Hot Tub Built-In
Stories
3
View
Lake, Other
Window Features
Double Pane Windows, Window Coverings, Screens
Financial
HOA Fee
$768
HOA Fee Frequency
Monthly
HOA Includes
Common Areas, Insurance on Structure, Maintenance Structure, Maintenance Grounds, Management, Pool, Road, Roof
HOA Name
Sonoma Greens Homeowners
HOA Phone
707-285-0611
Map
All map details are google-generated and can contain errors. Lot lines and building locations are fuzzy. See Official plat maps for more accurate information.
Community
- Address18012 Stanford Court Sonoma CA
- CitySonoma
- CountySonoma
- Zip Code95476
Subdivisions in Sonoma
Similar Listings Nearby

Copyright 2026, Bay Area Real Estate Information Services, Inc. All Rights Reserved. Listing courtesy of Bari Williams at Sotheby’s International Realty
18012 Stanford Court
Sonoma, CA