
3 Rose Court
Sausalito, CA, 94965
$2,400,000
3 Beds
2 Baths
1,870 SqFt
0.09 Acres
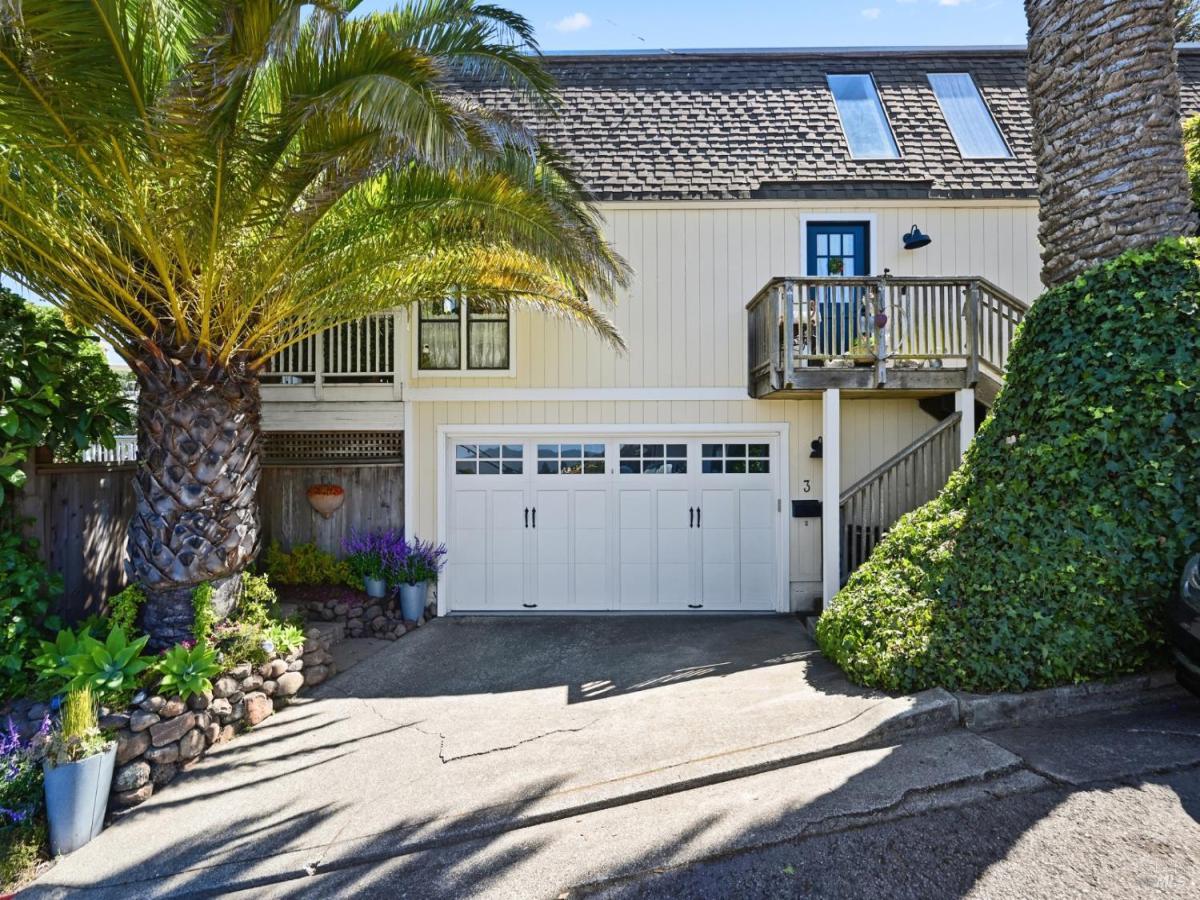


Occupying a prominent position bordering Sausalito’s esteemed Banana Belt, this sunny, solidly-built redwood residence enjoys Richardson Bay and colorful Sausalito Harbor views, as well as magnificent panoramas of Mt. Tam with its’ picturesque sunsets. Situated in a warm weather zone, just 2 blocks from Caledonia Street and a further easy, scenic stroll to the Sausalito Ferry, an authentic village lifestyle is joyously achieved with the daily charm and character that is uniquely Sausalito. Entry level: Two story living room and adjoining dining area with fireplace featuring open beamed ceilings, wood floors and two massive bay-facing windows, kitchen with marble counters and gas cooktop, one full bath, two bedrooms and laundry. The living and dining areas open directly to the water view deck overlooking the gardens, ideal for entertaining and al fresco dining. Upper level: Consisting of the spacious, private Master Suite, an ensuite bath with generous soaking tub and marble counter, and a substantial walk-in closet. The adjacent open loft, showcases water landscapes and is ideal for an office and/or media room. A two car attached-garage is located at street level. This is a charismatic property, lying within close reach of shopping, restaurants, cafe’s, churches and yachting clubs, as well as the famed Sausalito Women’s club designed by architect Julia Morgan.
Property Details
Price:
$2,400,000
MLS #:
326070988
Status:
Active
Beds:
3
Baths:
2
Type:
Single Family
Subtype:
Single Family Residence
Neighborhood:
sausalito
Finished Sq Ft:
1,870
Lot Size:
4,003 sqft / 0.09 acres (approx)
Year Built:
1970
Days on Market:
4
List Date:
Aug 25, 2026
Interior
Appliances
Built-In Gas Range, Dishwasher, Disposal, Double Oven, Gas Cooktop, Gas Water Heater, Range Hood, Microwave
Bathrooms
2 Full Bathrooms
Cooling
None
Fireplaces Total
1
Flooring
Tile
Heating
Central
Interior Features
Cathedral Ceiling(s), Open Beam Ceiling
Laundry Features
Dryer Included, Laundry Closet, Washer Included
Levels
Two
Exterior
Architectural Style
Contemporary
Construction Materials
Wood Siding
Fencing
Fenced, Partial
Garage Spaces
2
Lot Features
Garden, Landscape Back, Landscape Front, Landscape Misc, Secluded, Street Lights
Parking Features
Attached, Garage Faces Front, Side-by-Side
Parking Spots
4
Parking Total
4
Patio And Porch Features
Uncovered Deck
Roof
Composition, Other
Stories
2
View
Bay, Hills
Financial
Map
All map details are google-generated and can contain errors. Lot lines and building locations are fuzzy. See Official plat maps for more accurate information.
Community
- Address3 Rose Court Sausalito CA
- CitySausalito
- CountyMarin
- Zip Code94965
Subdivisions in Sausalito
Similar Listings Nearby

Copyright 2026, Bay Area Real Estate Information Services, Inc. All Rights Reserved. Listing courtesy of Marcus Robinson at Coldwell Banker Realty
3 Rose Court
Sausalito, CA