
469 Pythian Road
Santa Rosa, CA, 95409
$899,000
3 Beds
2 Baths
1,748 SqFt
0.2 Acres
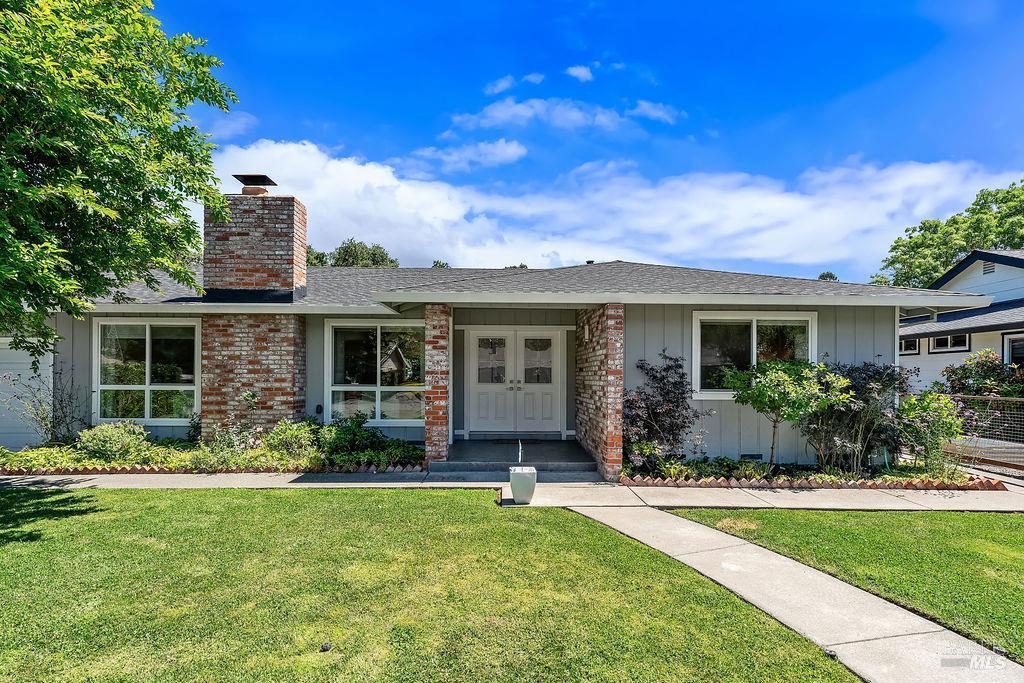


Enjoy spectacular golf course views from this beautifully updated, turnkey Manzanita plan home. One of Oakmont’s most sought-after floor plans, this thoughtfully remodeled residence offers a light-filled, open-concept design that’s perfect for everyday living and effortless entertaining. The chef’s kitchen is the heart of the home, featuring upgraded white cabinetry, granite countertops, an 8’4″ x 4’4″ spacious center island, wine refrigerator, walk-in pantry, and a professional-style six-burner gas range. The adjoining living and dining areas flow seamlessly to the expansive 31’x16′ rear, long-life composite deck, where stunning golf course views create the perfect setting for morning coffee, outdoor dining, or relaxing with family and friends. Rich hardwood flooring extends throughout the home, while beautifully updated bathrooms add modern style and comfort. The versatile third bedroom is currently configured as a guest room with a convenient separate laundry area, offering flexibility as a home office, hobby room, fitness space, or guest retreat. Additional improvements include vinyl dual pane windows, recessed lighting and a new roof installed in May of 2026 by Heritage Roofing, providing valuable peace of mind for years to come. You’ll also appreciate the large, attached 2 car garage that has storage and its’s own utility sink. Ideally located near Oakmont’s East Recreation Center and the golf courses, this exceptional home combines quality updates, an outstanding location, and breathtaking views. Residents enjoy access to golf, swimming, pickleball, tennis, fitness facilities, scenic walking trails, and a vibrant 55+ lifestyle. Nestled in the heart of Sonoma County’s beautiful Valley of the Moon, this move-in-ready home is just minutes from shopping, dining, and wineries, offering the perfect blend of comfort, convenience, and Wine Country living.
Property Details
Price:
$899,000
MLS #:
326045401
Status:
Active
Beds:
3
Baths:
2
Type:
Single Family
Subtype:
Single Family Residence
Subdivision:
Oakmont
Neighborhood:
oakmont
Finished Sq Ft:
1,748
Lot Size:
8,542 sqft / 0.20 acres (approx)
Year Built:
1976
Days on Market:
44
List Date:
May 26, 2026
Interior
Appliances
Dishwasher, Disposal, Free-Standing Gas Range, Range Hood, Wine Refrigerator
Bathrooms
2 Full Bathrooms
Cooling
Central Air
Fireplaces Total
1
Flooring
Tile, Wood
Heating
Central
Laundry Features
Inside Area, Inside Room
Levels
One
Exterior
Architectural Style
Other
Association Amenities
Dog Park, Fitness Center, Gym, Pool, Recreation Facilities, Tennis Court(s)
Community
55+
Garage Spaces
2
Lot Features
On Golf Course, Auto Sprinkler Front, Landscape Back, Landscape Front
Parking Features
Attached, Garage Door Opener
Parking Spots
2
Parking Total
2
Patio And Porch Features
Uncovered Deck
Roof
Composition
Senior Community YN
1
Stories
1
View
Golf Course, Mountain(s)
Window Features
Double Pane Windows
Financial
HOA Fee
$134
HOA Fee Frequency
Monthly
HOA Includes
Recreation Facility
HOA Name
Oakmont Village Association
HOA Phone
707-538-8910
Map
All map details are google-generated and can contain errors. Lot lines and building locations are fuzzy. See Official plat maps for more accurate information.
Community
- Address469 Pythian Road Santa Rosa CA
- SubdivisionOakmont
- CitySanta Rosa
- CountySonoma
- Zip Code95409
Subdivisions in Santa Rosa
- Bennett Valley Heights
- Carlile Pl
- Carlile Place
- Fairway View Estates
- Fir Rdg/Fountaingrove
- Fountaingrove
- Fountaingrove East
- Fox Hollow
- Fox Meadow
- Francisco Village West
- Gordon Ranch
- Grove Village
- Hampton Woods
- Hidden Acres
- Hillview Estates
- Kawana Mdws Sub Unit 1
- Las Casitas
- Linwood
- Linwood Ph 02
- MAYWOOD LANE
- Mission Creek Properties
- Montgomery Village Sub #19
- Oakmont
- Oakmont Village
- Pacific North
- Paseo Vista
- Piney Knoll
- Ragel Ranch
- Roberts 01
- Royal Oak
- Sherwood Forest
- Skyhawk
- Skyhawk I
- St. Francis Acres
- Streamside
- Summerfield Heights
- The Villas At Woodlake
- Valle Vista III
- Vista Del Lago
- Westgate
- Westland Estates
- Wikiup Greens
- Wild Oak
- Wild Oak Villages
- Woodlake Condominium Association
- Woodside Hills
- Yulupa Cohousing
Similar Listings Nearby

Copyright 2026, Bay Area Real Estate Information Services, Inc. All Rights Reserved. Listing courtesy of Nancy Devoto at McBride Realty
469 Pythian Road
Santa Rosa, CA