
1 Meadowgreen Court
Santa Rosa, CA, 95409
$495,000
2 Beds
2 Baths
1,220 SqFt
0.04 Acres
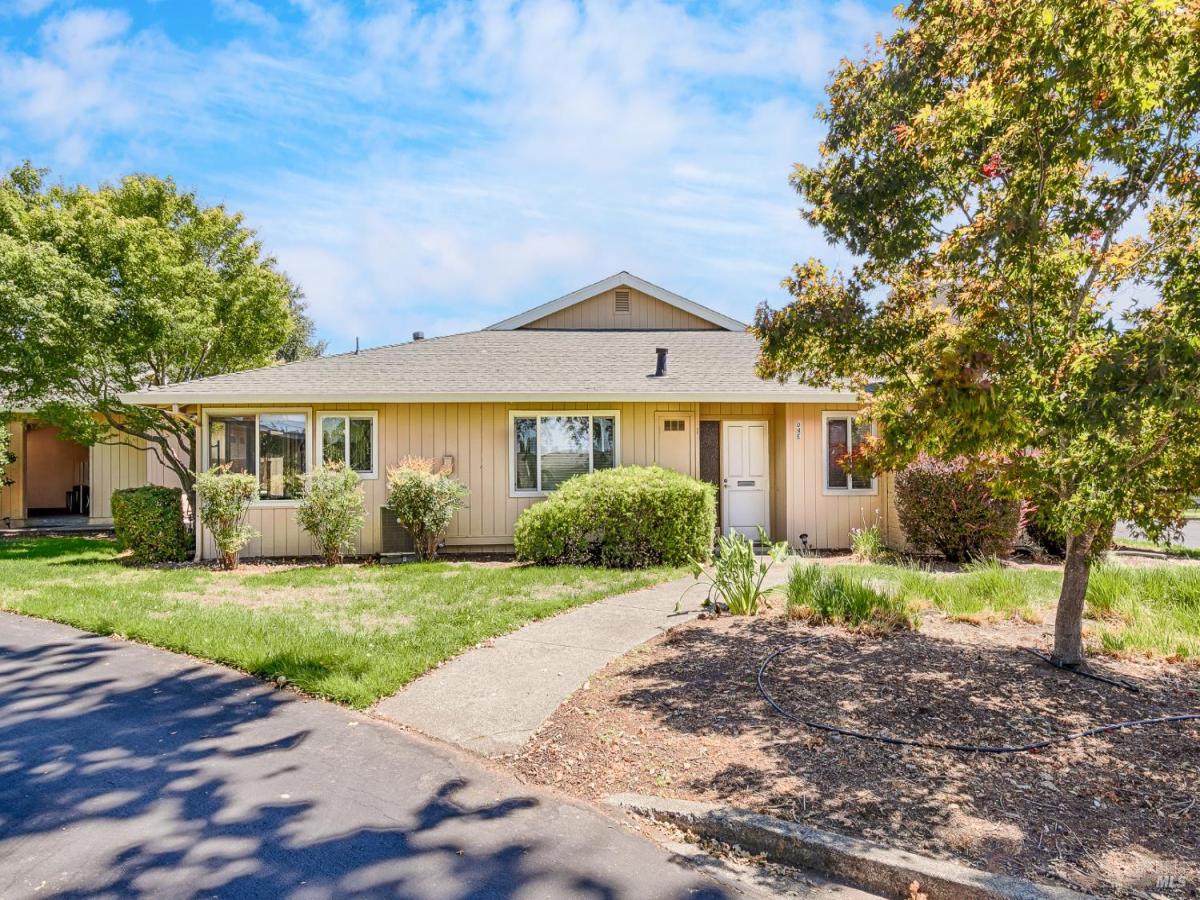


Ideally located within easy walking distance of Oakmont’s main recreational facilities, this inviting Sycamore 18 plan has 2-bedrooms both with their own separate bathrooms and offers comfortable living, thoughtful features, and an exceptional opportunity to enjoy all that Oakmont has to offer in the heart of wine country. With a well-designed floor plan and approximately 1,300 square feet of living space, this home provides an appealing combination of functionality and convenience. The spacious living room welcomes you with a cozy fireplace insert and ceiling fan, creating a comfortable setting for relaxing or entertaining. Adjacent to the living room, the dining area is conveniently situated just off the kitchen, providing an easy flow for everyday meals and gatherings. The kitchen offers practical workspace and storage, with a large sunroom extending from both the kitchen and primary bedroom to create a bright and versatile additional living area. Whether used as a reading room, hobby space, home office, or simply a place to enjoy the natural light, the sunroom adds valuable flexibility to the home. Extensive parquet flooring adds warmth and character throughout much of the residence, while dual-pane windows provide improved energy efficiency and comfort. The primary bedroom features a ceiling fan and a sliding glass door providing direct access to the sunroom, creating a peaceful retreat with an inviting connection to the additional living space. The guest bedroom is conveniently located off the living room and features a walk-in closet and its own private bathroom, offering comfort and privacy for family members or overnight guests. Both bathrooms include strategically placed grab bars for added convenience and accessibility. Additional features include central air conditioning, ceiling fans, a convenient laundry closet with washer and dryer, and a refrigerator included with the sale. With its desirable location, functional floor plan, generous sunroom, dual-pane windows, parquet flooring, and two full bathrooms, this Sycamore 18 represents an excellent opportunity to personalize a home in one of Oakmont’s most convenient locations. Enjoy the convenience of being close to Oakmont’s pools, recreation centers, fitness facilities, clubs, and other amenities while making this comfortable residence your own.
Property Details
Price:
$495,000
MLS #:
326067980
Status:
Active
Beds:
2
Baths:
2
Type:
Single Family
Subtype:
Single Family Residence
Subdivision:
Oakmont
Neighborhood:
oakmont
Finished Sq Ft:
1,220
Lot Size:
1,681 sqft / 0.04 acres (approx)
Year Built:
1971
Days on Market:
73
List Date:
Aug 10, 2026
Interior
Appliances
Dishwasher, Disposal, Electric Cooktop, Free-Standing Refrigerator, Range Hood, Microwave
Bathrooms
2 Full Bathrooms
Cooling
Ceiling Fan(s), Central Air
Fireplaces Total
1
Flooring
Carpet, Parquet, Tile
Heating
Central
Interior Features
Storage
Laundry Features
Dryer Included, Inside Area, Washer Included
Levels
One
Exterior
Accessibility Features
Grip-Accessible Features
Association Amenities
Dog Park, Golf Course, Gym, Pool, Putting Green(s), Rec Room w/Fireplace, Recreation Facilities, Sauna, Spa/Hot Tub, Tennis Court(s), Trail(s)
Community
55+
Construction Materials
Wood Siding
Fencing
None
Lot Features
Close to Clubhouse, Landscape Back, Landscape Front
Parking Features
Assigned, Covered, No Garage
Parking Spots
1
Parking Total
1
Patio And Porch Features
Front Porch, Uncovered Patio
Roof
Composition
Senior Community YN
1
Stories
1
Window Features
Double Pane Windows
Financial
HOA Fee
$134
HOA Fee Frequency
Monthly
HOA Includes
Common Areas, Maintenance Grounds, Pool, Recreation Facility, See Remarks
HOA Name
Oakmont Village
HOA Phone
707-539-1611
Map
All map details are google-generated and can contain errors. Lot lines and building locations are fuzzy. See Official plat maps for more accurate information.
Community
- Address1 Meadowgreen Court Santa Rosa CA
- SubdivisionOakmont
- CitySanta Rosa
- CountySonoma
- Zip Code95409
Subdivisions in Santa Rosa
- Bennett Valley Heights
- Carlile Pl
- Carlile Place
- Fairway View Estates
- Fir Rdg/Fountaingrove
- Fountaingrove
- Fountaingrove East
- Fox Hollow
- Fox Meadow
- Francisco Village West
- Gordon Ranch
- Grove Village
- Hampton Woods
- Hidden Acres
- Hillview Estates
- Kawana Mdws Sub Unit 1
- Las Casitas
- Linwood
- Linwood Ph 02
- MAYWOOD LANE
- Mission Creek Properties
- Montgomery Village Sub #19
- Oakmont
- Oakmont Village
- Pacific North
- Paseo Vista
- Piney Knoll
- Ragel Ranch
- Roberts 01
- Royal Oak
- Sherwood Forest
- Skyhawk
- Skyhawk I
- St. Francis Acres
- Streamside
- Summerfield Heights
- The Villas At Woodlake
- Valle Vista III
- Vista Del Lago
- Westgate
- Westland Estates
- Wikiup Greens
- Wild Oak
- Wild Oak Villages
- Woodlake Condominium Association
- Woodside Hills
- Yulupa Cohousing
Similar Listings Nearby

Copyright 2026, Bay Area Real Estate Information Services, Inc. All Rights Reserved. Listing courtesy of Nancy Devoto at McBride Realty
1 Meadowgreen Court
Santa Rosa, CA