
4719 Starbuck Avenue
Santa Rosa, CA, 95409
$925,000
4 Beds
3 Baths
2,268 SqFt
0.14 Acres
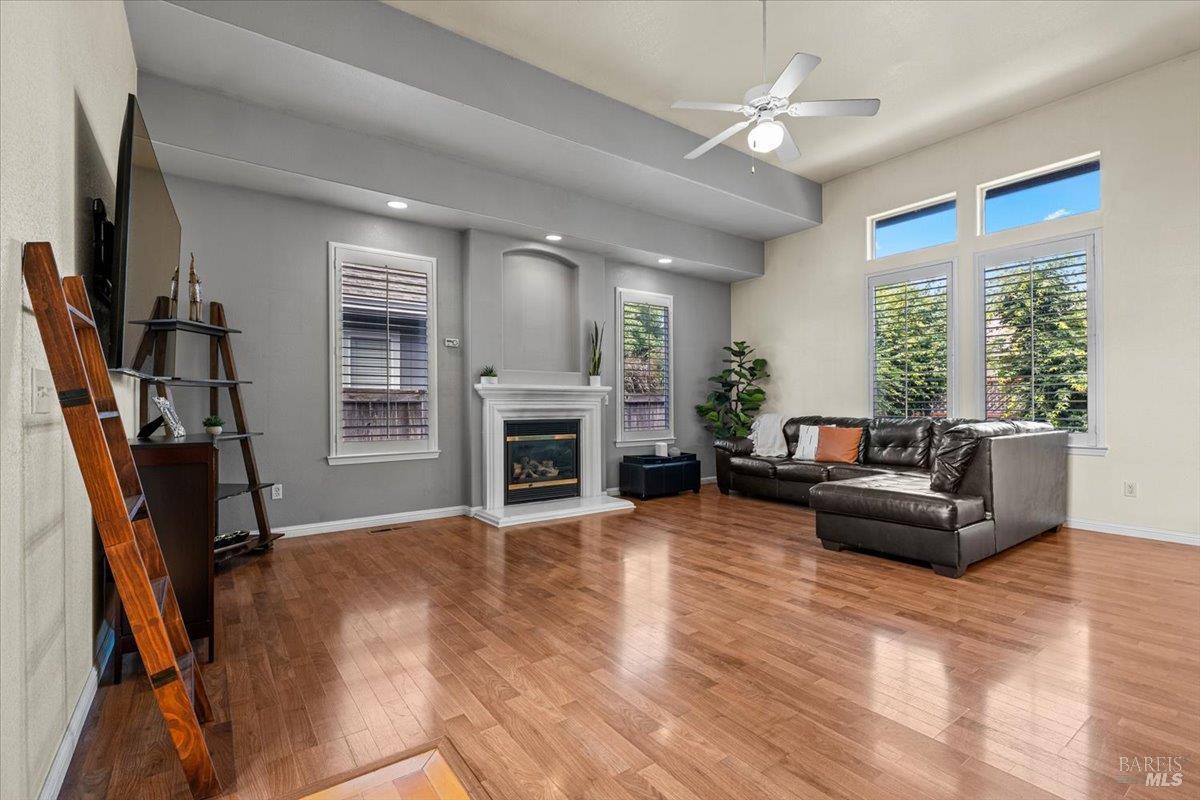


More space. More flexibility. More possibilities,all in one Rincon Valley property. This unique setup offers two separate living spaces totaling 4 beds and 3 baths, giving you room to adapt the property to the way you live. The main single-level residence features 3 beds and 2 baths, an open floor plan with high ceilings, abundant natural light, a great room with fireplace, and a spacious primary suite with soaking tub, walk-in shower, dual vanities, and walk-in closet. Above the two-car garage, a separate 1-bed, 1-bath unit with its own address and separately metered utilities adds another layer of flexibility. With a full kitchen, spacious living area, high ceilings, and walk-in closet, the second unit can provide additional space for guests, extended household arrangements, or rental income, depending on the buyer’s needs and applicable requirements. The approximately 721 sq. ft. garage configuration adds even more functionality, with a two-car garage for the main residence plus an additional one-car garage space with washer and dryer hookups. Outside, enjoy a low-maintenance yard and no HOA. Located near Highway 12, Montgomery Village shopping and dining, Sonoma wineries, and Wine Country destinations, this property brings together space, convenience, and flexibility in a location that’s easy to enjoy. A property like this gives you options today and room to adapt as your needs change.
Property Details
Price:
$925,000
MLS #:
326036633
Status:
Active
Beds:
4
Baths:
3
Type:
Single Family
Subtype:
2 Houses on Lot
Subdivision:
Heather Glenn
Neighborhood:
santarosanortheast
Finished Sq Ft:
2,268
Lot Size:
5,933 sqft / 0.14 acres (approx)
Year Built:
2002
Days on Market:
140
List Date:
May 29, 2026
Interior
Appliances
Dishwasher, Disposal, Free-Standing Gas Range, Free-Standing Refrigerator
Bathrooms
3 Full Bathrooms
Cooling
Ceiling Fan(s), Central Air, Wall Unit(s)
Fireplaces Total
1
Flooring
Carpet, Laminate, Wood
Heating
Central, Fireplace(s), Gas
Interior Features
Cathedral Ceiling(s)
Laundry Features
Cabinets, Dryer Included, Ground Floor, Laundry Closet, Washer Included
Levels
One
Exterior
Construction Materials
Ceiling Insulation, Wood Siding
Direction Faces
South
Fencing
Back Yard, Fenced, Wood
Garage Spaces
3
Lot Features
Low Maintenance
Parking Features
Attached, Garage Door Opener, Garage Faces Front, Garage Faces Side, Inside Entrance
Parking Spots
5
Parking Total
5
Roof
Composition
Security Features
Carbon Monoxide Detector(s), Double Strapped Water Heater, Smoke Detector(s)
Stories
1
Window Features
Double Pane Windows, Window Coverings, Screens
Financial
Map
All map details are google-generated and can contain errors. Lot lines and building locations are fuzzy. See Official plat maps for more accurate information.
Community
- Address4719 Starbuck Avenue Santa Rosa CA
- SubdivisionHeather Glenn
- CitySanta Rosa
- CountySonoma
- Zip Code95409
Subdivisions in Santa Rosa
- Bennett Valley Heights
- Carlile Pl
- Carlile Place
- Fairway View Estates
- Fir Rdg/Fountaingrove
- Fountaingrove
- Fountaingrove East
- Fox Hollow
- Fox Meadow
- Francisco Village West
- Gordon Ranch
- Grove Village
- Hampton Woods
- Hidden Acres
- Hillview Estates
- Kawana Mdws Sub Unit 1
- Las Casitas
- Linwood
- Linwood Ph 02
- MAYWOOD LANE
- Mission Creek Properties
- Montgomery Village Sub #19
- Oakmont
- Oakmont Village
- Pacific North
- Paseo Vista
- Piney Knoll
- Ragel Ranch
- Roberts 01
- Royal Oak
- Sherwood Forest
- Skyhawk
- Skyhawk I
- St. Francis Acres
- Streamside
- Summerfield Heights
- The Villas At Woodlake
- Valle Vista III
- Vista Del Lago
- Westgate
- Westland Estates
- Wikiup Greens
- Wild Oak
- Wild Oak Villages
- Woodlake Condominium Association
- Woodside Hills
- Yulupa Cohousing
Similar Listings Nearby

Copyright 2026, Bay Area Real Estate Information Services, Inc. All Rights Reserved. Listing courtesy of Sol J Lara at Keller Williams Realty
4719 Starbuck Avenue
Santa Rosa, CA