
3714 Autumn Glen Court
Santa Rosa, CA, 95403
$4,250,000
6 Beds
5 Baths
4,833 SqFt
1.22 Acres
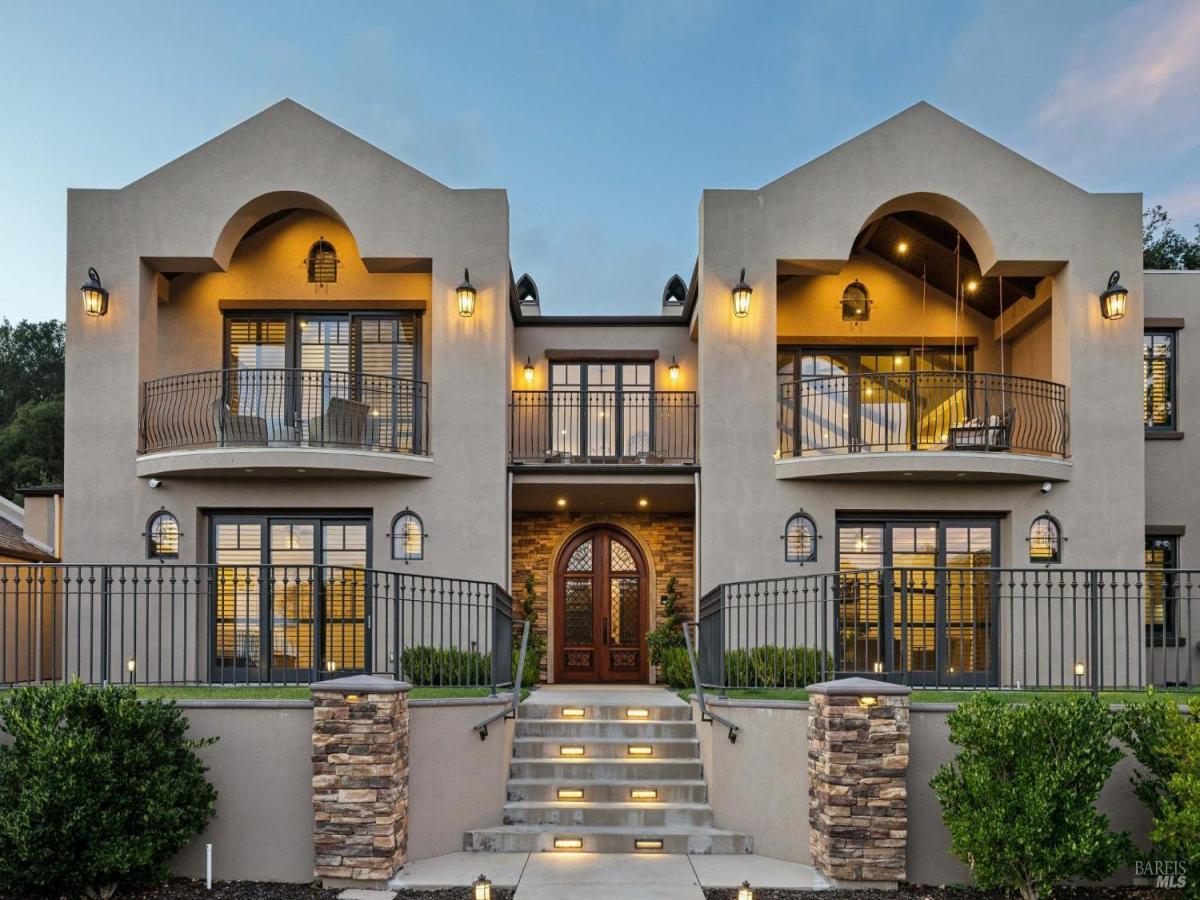


Set on 1.22 acres in prestigious Fountaingrove, this Wine County residence pairs architectural presence with exceptional versatility, framed by city views and a serene natural backdrop. Offering 6 bedrooms and 4.5 bathrooms, the 4,833 square-foot home has been thoughtfully curated for sophisticated entertaining, private retreat and effortless indoor-outdoor living. Beyond the dramatic arched entry, a gracious foyer unfolds with patterned stone/wood floors, a custom ironwork staircase, and statement Murano glass chandeliers. Upstairs, the floorplan separates beautifully into two distinct wings. The entertaining side centers around an expansive great room where the dining area, fireside family room and the showstop gourmet kitchen flow together. Rich cabinetry and luminous Taj Mahal quartzite define the kitchen, anchored by a substantial island, while double doors invite gatherings to extend outdoors. Across the hall, the private wing is anchored by a tranquil primary suite with outdoor access, an indulgent spa bath with steam shower and a boutique-inspired clothes salon. A second en-suite bedroom, laundry room and powder room complete this level. The main level reveals another dimension of the home. Three of the six bedrooms are currently reimagined as an executive office, game room, offering exceptional flexibility for work, recreation, guests or multigenerational living. A full-size kitchenette enhances the media room, while an additional guest bedroom and full bath showcase one of the home’s most memorable details, an intricate artisan oyster-shell tilework creating a jewelbox finish. An elevator connects the levels, while multiple sets of doors throughout the residence blur the line between indoors and out, opening to terraces, landscaped grounds and a setting that transitions beautifully from city vistas to peaceful natural surroundings. Private yet connected, this distinctive Fountaingrove residence places the best of Sonoma County within easy reach, including the celebrated restaurants, wineries and lifestyle of nearby Healdsburg. A home of uncommon character, scale and flexibility, created as much for living beautifully as for entertaining exceptionally.
Property Details
Price:
$4,250,000
MLS #:
326076143
Status:
Active
Beds:
6
Baths:
5
Type:
Single Family
Subtype:
Single Family Residence
Subdivision:
Fountain Grove
Neighborhood:
santarosanortheast
Finished Sq Ft:
4,833
Lot Size:
53,143 sqft / 1.22 acres (approx)
Year Built:
2021
Days on Market:
46
List Date:
Sep 6, 2026
Interior
Appliances
Built-In Freezer, Built-In Gas Oven, Built-In Gas Range, Built-In Refrigerator, Dishwasher, Disposal, Double Oven, Range Hood, Microwave, Self Cleaning Oven
Bathrooms
4 Full Bathrooms
Cooling
Ceiling Fan(s), Central Air
Flooring
Carpet, Concrete, Marble, Tile, Wood
Heating
Central, Fireplace(s)
Interior Features
Elevator, Formal Entry, Open Beam Ceiling, Storage, Wet Bar
Laundry Features
Electric, Gas Hook-Up, Hookups Only, Inside Area, Sink, Upper Level
Levels
Two
Exterior
Accessibility Features
Accessible Approach with Ramp, Accessible Doors, Accessible Elevator Installed, Accessible Kitchen, Parking, Wheelchair Access
Architectural Style
Mediterranean, Spanish
Association Amenities
Other
Construction Materials
Concrete, Glass, Stucco, Wood
Exterior Features
Balcony
Fencing
Back Yard, Fenced, Metal
Garage Spaces
3
Green Energy Efficient
Appliances, Construction, Cooling, Doors, Exposure/Shade, Insulation, Roof, Windows
Lot Features
Cul-De-Sac, Curb(s)/Gutter(s), Landscape Front, Landscape Misc, Low Maintenance, Private, Irregular Lot, Street Lights
Open Parking Spaces
2
Parking Features
Attached, Electric Vehicle Charging Station(s), Garage Door Opener, Garage Faces Front, Guest, Inside Entrance, Private, Uncovered Parking Spaces 2+
Parking Spots
5
Parking Total
5
Patio And Porch Features
Back Porch, Covered Deck, Covered Patio, Enclosed Deck
Roof
Composition
Security Features
Carbon Monoxide Detector(s), Double Strapped Water Heater, Smoke Detector(s), Video System
Stories
2
View
City, City Lights, Garden/Greenbelt, Hills, Panoramic
Financial
HOA Fee
$75
HOA Fee Frequency
Monthly
HOA Includes
Common Areas, Management, Other
HOA Name
Fountaingrove Ranch Master Association
Map
All map details are google-generated and can contain errors. Lot lines and building locations are fuzzy. See Official plat maps for more accurate information.
Community
- Address3714 Autumn Glen Court Santa Rosa CA
- SubdivisionFountain Grove
- CitySanta Rosa
- CountySonoma
- Zip Code95403
Subdivisions in Santa Rosa
- Bennett Valley Heights
- Carlile Pl
- Carlile Place
- Fairway View Estates
- Fir Rdg/Fountaingrove
- Fountaingrove
- Fountaingrove East
- Fox Hollow
- Fox Meadow
- Francisco Village West
- Gordon Ranch
- Grove Village
- Hampton Woods
- Hidden Acres
- Hillview Estates
- Kawana Mdws Sub Unit 1
- Las Casitas
- Linwood
- Linwood Ph 02
- MAYWOOD LANE
- Mission Creek Properties
- Montgomery Village Sub #19
- Oakmont
- Oakmont Village
- Pacific North
- Paseo Vista
- Piney Knoll
- Ragel Ranch
- Roberts 01
- Royal Oak
- Sherwood Forest
- Skyhawk
- Skyhawk I
- St. Francis Acres
- Streamside
- Summerfield Heights
- The Villas At Woodlake
- Valle Vista III
- Vista Del Lago
- Westgate
- Westland Estates
- Wikiup Greens
- Wild Oak
- Wild Oak Villages
- Woodlake Condominium Association
- Woodside Hills
- Yulupa Cohousing
Similar Listings Nearby


Copyright 2026, Bay Area Real Estate Information Services, Inc. All Rights Reserved. Listing courtesy of Ceci Cook at Compass
3714 Autumn Glen Court
Santa Rosa, CA