
5966 Stone Bridge Road
Santa Rosa, CA, 95409
$875,000
3 Beds
3 Baths
2,589 SqFt
0.74 Acres
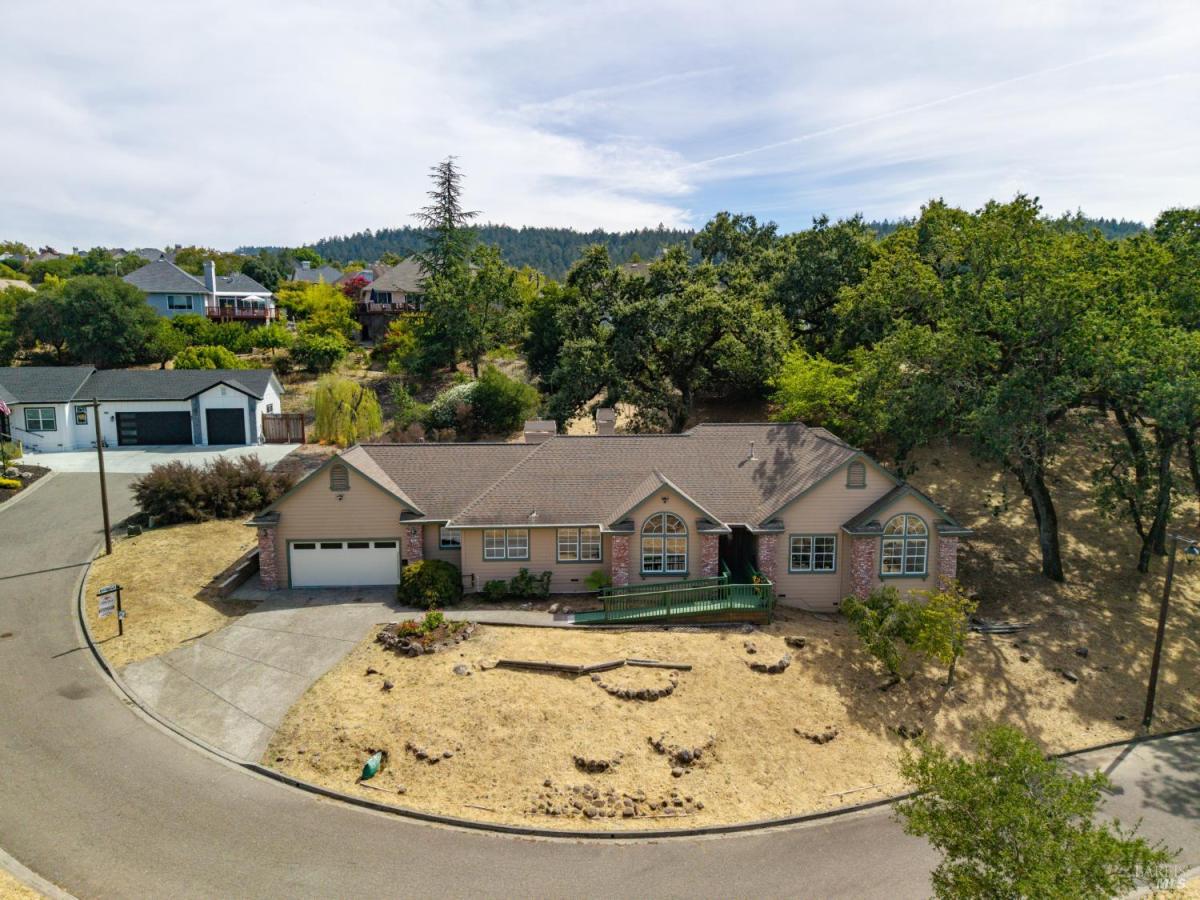


Spacious and secluded down a shared private drive, 5966 Stone Bridge Road offers a wooded, park-like retreat within Oakmont Village, Sonoma Wine Country’s premier 55+ community. This distinctive and desirable Taylor Mountain floor plan provides abundant space and gracious flow to delight every entertainer. Updated with new paint and flooring throughout, it is move-in ready. It features 3 bedrooms, 2.5 baths, living room, dining room, family room, breakfast room, walk-in pantry, inside laundry with half bath, and a fenced patio. Built-ins and capacious storage abound. Kitchen updates include stainless steel counters, stainless-steel premium appliances including gas cooktop and double wall oven. Primary suite features spectacular curbless walk-in shower with skylight and custom finishes, walk-in closet with shelving system and laundry hookups, and outdoor patio access. Oakmont’s extraordinary amenities include 2 18-hole golf courses, 3 recreation centers with pools, fitness centers, tennis, pickleball, bocce, dog park, 150+ clubs and more.
Property Details
Price:
$875,000
MLS #:
326067674
Status:
Active
Beds:
3
Baths:
3
Type:
Single Family
Subtype:
Single Family Residence
Neighborhood:
oakmont
Finished Sq Ft:
2,589
Lot Size:
32,169 sqft / 0.74 acres (approx)
Year Built:
1995
Days on Market:
39
List Date:
Aug 17, 2026
Interior
Appliances
Built-In Electric Oven, Dishwasher, Disposal, Double Oven, Gas Cooktop, Gas Water Heater, Self Cleaning Oven
Bathrooms
2 Full Bathrooms
Cooling
Ceiling Fan(s), Central Air
Fireplaces Total
2
Flooring
Linoleum
Heating
Central, Natural Gas
Laundry Features
Cabinets, Dryer Included, Electric, Ground Floor, Inside Room, Washer Included
Levels
One
Exterior
Accessibility Features
Accessible Approach with Ramp, Grip-Accessible Features, Roll-In Shower, Wheelchair Access
Architectural Style
Traditional
Association Amenities
Dog Park, Fitness Center, Golf Course, Greenbelt, Gym, Pool, Putting Green(s), Recreation Facilities, Sauna, Spa/Hot Tub, Tennis Court(s), Trail(s), See Remarks
Community
55+
Construction Materials
Brick Veneer, Wood Siding
Direction Faces
Northeast
Fencing
Other
Garage Spaces
2
Lot Features
Curb(s)/Gutter(s), Low Maintenance, Secluded, Irregular Lot
Open Parking Spaces
2
Parking Features
Attached, Garage Door Opener, Garage Faces Front, Inside Entrance, Side-by-Side, Uncovered Parking Spaces 2+
Parking Spots
4
Parking Total
4
Patio And Porch Features
Uncovered Patio
Roof
Composition
Security Features
Carbon Monoxide Detector(s), Double Strapped Water Heater, Smoke Detector(s)
Senior Community YN
1
Stories
1
View
Mountain(s), Trees/Woods, Other
Window Features
Double Pane Windows, Screens
Financial
HOA Fee
$180
HOA Fee Frequency
Quarterly
HOA Includes
Common Areas, Maintenance Grounds, Other
HOA Name
Meadowstone plus monthly OVA $134/person
HOA Phone
707-539-1611
Map
All map details are google-generated and can contain errors. Lot lines and building locations are fuzzy. See Official plat maps for more accurate information.
Community
- Address5966 Stone Bridge Road Santa Rosa CA
- CitySanta Rosa
- CountySonoma
- Zip Code95409
Subdivisions in Santa Rosa
- Bennett Valley Heights
- Carlile Pl
- Carlile Place
- Fairway View Estates
- Fir Rdg/Fountaingrove
- Fountaingrove
- Fountaingrove East
- Fox Hollow
- Fox Meadow
- Francisco Village West
- Gordon Ranch
- Grove Village
- Hampton Woods
- Hidden Acres
- Hillview Estates
- Kawana Mdws Sub Unit 1
- Las Casitas
- Linwood
- Linwood Ph 02
- MAYWOOD LANE
- Mission Creek Properties
- Montgomery Village Sub #19
- Oakmont
- Oakmont Village
- Pacific North
- Paseo Vista
- Piney Knoll
- Ragel Ranch
- Roberts 01
- Royal Oak
- Sherwood Forest
- Skyhawk
- Skyhawk I
- St. Francis Acres
- Streamside
- Summerfield Heights
- The Villas At Woodlake
- Valle Vista III
- Vista Del Lago
- Westgate
- Westland Estates
- Wikiup Greens
- Wild Oak
- Wild Oak Villages
- Woodlake Condominium Association
- Woodside Hills
- Yulupa Cohousing
Similar Listings Nearby

Copyright 2026, Bay Area Real Estate Information Services, Inc. All Rights Reserved. Listing courtesy of Sean L Lydon at Oakmont Realty
5966 Stone Bridge Road
Santa Rosa, CA