
530 Oasis Drive
Santa Rosa, CA, 95407
$1,365,000
3 Beds
2 Baths
2,577 SqFt
2.53 Acres
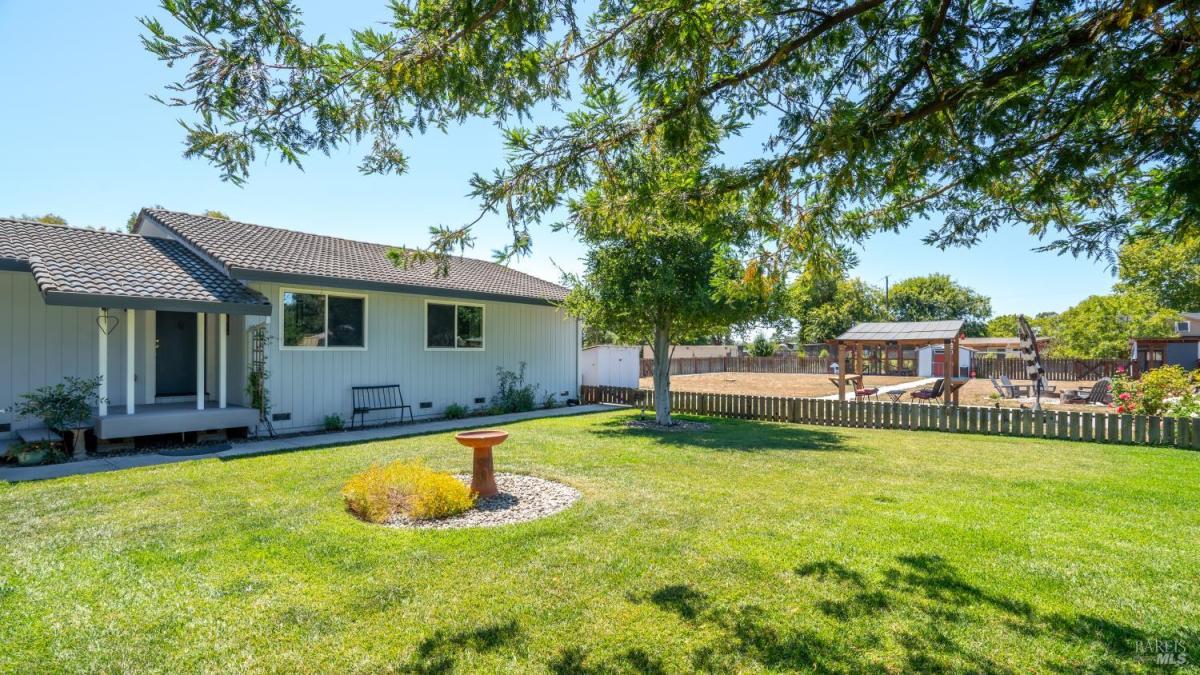


Behind the gate and down your own private lane, 530 Oasis Drive sits on 2.53 level, usable acres in SW Santa Rosa. Open pastures spread out in front of you, ready for horses, farm animals, a serious garden, or simply the kind of space that feels increasingly hard to find this close to town. The rear of the property backs to a large neighboring pasture, so what you hear out here is wind and birds, not traffic or neighbors. The RV pad with full hookups and its own dedicated electric meter provides flexibility and the attached 1,980 sq ft drive-through garage and workshop is the kind of practical infrastructure that’s expensive to build and rarely available to buy. Inside, the 2,577 sq ft single-story floor plan is arranged in a U-shape that keeps everything connected and easy to move through. The kitchen anchors the center with a large island and generous storage. Dining and a family room flank it on either side, so the layout works whether you’re feeding a household every night or hosting a crowd on the weekend. The primary suite has real space to unwind at the end of the day.The home and property are well cared for and it shows. Tile roof, 2×6 exterior construction, seller owned solar and updated floors throughout. 10 minutes to Costco, Trader Joes, Target and all the shopping on Santa Rosa Ave. Taylor Mountain Regional Park is nearby. Easy access to Hwy 101 and Hwy 12.
Property Details
Price:
$1,365,000
MLS #:
326065325
Status:
Active
Beds:
3
Baths:
2
Type:
Single Family
Subtype:
Single Family Residence
Neighborhood:
santarosasouthwest
Finished Sq Ft:
2,577
Lot Size:
110,207 sqft / 2.53 acres (approx)
Year Built:
1990
Days on Market:
48
List Date:
Aug 7, 2026
Interior
Appliances
Dishwasher, Disposal, Double Oven, Gas Cooktop, Range Hood
Bathrooms
2 Full Bathrooms
Cooling
Ceiling Fan(s), Central Air
Fireplaces Total
1
Flooring
Tile
Heating
Central, Wood Stove
Laundry Features
Inside Room, Sink
Levels
One
Exterior
Architectural Style
Other, See Remarks
Construction Materials
Wood, Wood Siding
Exterior Features
Uncovered Courtyard
Garage Spaces
6
Lot Features
Dead End, Landscape Misc, Private, Secluded
Other Structures
Pergola, Other
Parking Features
24’+ Deep Garage, Attached, Drive Through, Garage Door Opener, Inside Entrance, RV Access/Parking, RV Storage, Workshop in Garage
Parking Spots
10
Parking Total
10
Patio And Porch Features
Uncovered Deck
Roof
Tile
Spa Features
Spa/Hot Tub Personal
Stories
1
View
Mountain(s), Pasture
Window Features
Double Pane Windows
Financial
Map
All map details are google-generated and can contain errors. Lot lines and building locations are fuzzy. See Official plat maps for more accurate information.
Community
- Address530 Oasis Drive Santa Rosa CA
- CitySanta Rosa
- CountySonoma
- Zip Code95407
Subdivisions in Santa Rosa
- Bennett Valley Heights
- Carlile Pl
- Carlile Place
- Fairway View Estates
- Fir Rdg/Fountaingrove
- Fountaingrove
- Fountaingrove East
- Fox Hollow
- Fox Meadow
- Francisco Village West
- Gordon Ranch
- Grove Village
- Hampton Woods
- Hidden Acres
- Hillview Estates
- Kawana Mdws Sub Unit 1
- Las Casitas
- Linwood
- Linwood Ph 02
- MAYWOOD LANE
- Mission Creek Properties
- Montgomery Village Sub #19
- Oakmont
- Oakmont Village
- Pacific North
- Paseo Vista
- Piney Knoll
- Ragel Ranch
- Roberts 01
- Royal Oak
- Sherwood Forest
- Skyhawk
- Skyhawk I
- St. Francis Acres
- Streamside
- Summerfield Heights
- The Villas At Woodlake
- Valle Vista III
- Vista Del Lago
- Westgate
- Westland Estates
- Wikiup Greens
- Wild Oak
- Wild Oak Villages
- Woodlake Condominium Association
- Woodside Hills
- Yulupa Cohousing
Similar Listings Nearby

Copyright 2026, Bay Area Real Estate Information Services, Inc. All Rights Reserved. Listing courtesy of Ernest Berghof at Berghof Realty
530 Oasis Drive
Santa Rosa, CA