
4800 Skycrest Way
Santa Rosa, CA, 95405
$1,800,000
3 Beds
3 Baths
3,097 SqFt
0.72 Acres
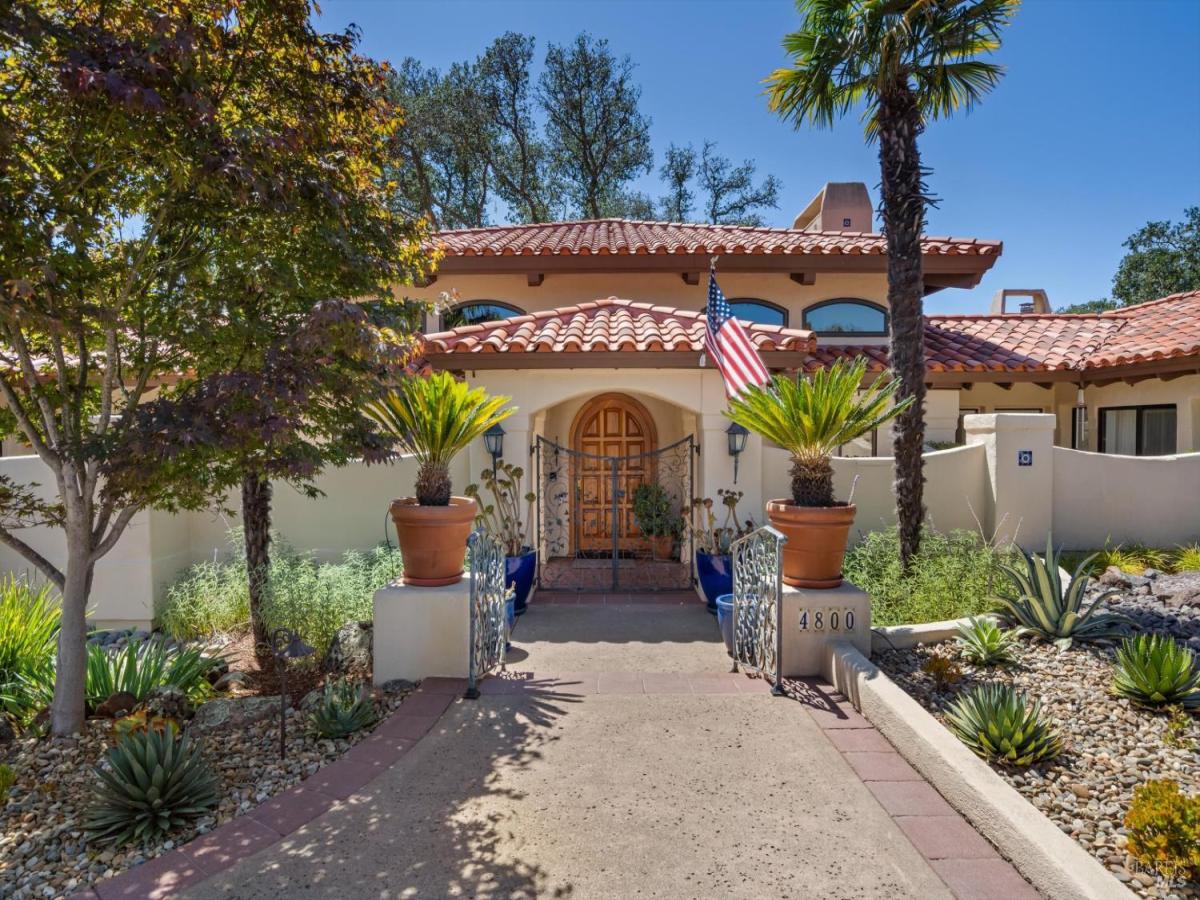


A rare opportunity to own an exceptional one-owner estate perched on a private ridge overlooking Bennett Valley, Santa Rosa, and beyond. Inspired by classic Spanish-California architecture, this custom single-level home offers approximately 3,000 sq. ft. with three bedrooms, a dedicated office, 2.5 bathrooms, and breathtaking panoramic views from nearly every room. Located on a private cul-de-sac, this timeless residence showcases outstanding craftsmanship and premium materials throughout. Enter through elegant wrought-iron gates and a hand-carved wood front door into a dramatic Great Room filled with natural light from a wall of glass framing the spectacular views. Soaring ceilings with exposed wood beams and trusses, custom cabinetry, display cases, and an enameled fireplace create an unforgettable gathering space. The expansive chef’s kitchen overlooks the Great Room and features an island and abundant counter workspace, European-style solid wood cabinetry, Sub-Zero refrigerator, double Wolf ovens, Miele dishwasher, prep sink, and premium finishes. The private primary suite occupies its own wing, offering high ceilings, custom built-ins, a freestanding fireplace, oversized walk-in wardrobe, patio access, and incredible views. The spa-inspired bath includes a tiled walk-in shower, therapeutic soaking tub, dual water closets, and access to a peaceful walled garden patio. The opposite wing includes a sun/family room with patio access, two guest bedrooms with custom built-ins, a dedicated office with hardwood floors and built in shelving, and a full bath. An attached three-car garage includes an extra-tall bay for an RV or oversized vehicle, plus ample off-street parking. Beautifully irrigated landscaped grounds feature mature trees, natural plantings, fountains, and frequent visits from deer, wild turkeys, and other wildlife. Annadel State Park is just steps away, offering miles of hiking, biking, and equestrian trails. Some of the additional amenities include central vacuum, dual-zone HVAC, whole-house water filtration, a Kohler standby generator, a well for irrigation, fire suppression system, and abundant storage throughout. 4800 Skycrest Way combines timeless architecture, exceptional craftsmanship, luxury amenities, and unforgettable views into one extraordinary Sonoma County estate.
Property Details
Price:
$1,800,000
MLS #:
326063397
Status:
Active
Beds:
3
Baths:
3
Type:
Single Family
Subtype:
Single Family Residence
Neighborhood:
santarosasoutheast
Finished Sq Ft:
3,097
Lot Size:
31,396 sqft / 0.72 acres (approx)
Year Built:
1988
Days on Market:
3
List Date:
Aug 10, 2026
Interior
Appliances
Built-In Gas Oven, Built-In Refrigerator, Trash Compactor, Dishwasher, Disposal, Double Oven, Gas Cooktop, Tankless Water Heater
Bathrooms
2 Full Bathrooms
Cooling
Ceiling Fan(s), Central Air, Multi Units, MultiZone
Fireplaces Total
2
Flooring
Carpet, Tile, Wood
Heating
Central, Gas, MultiUnits, MultiZone, Wood Stove
Interior Features
Cathedral Ceiling(s), Open Beam Ceiling, Storage
Laundry Features
Electric, Gas Hook-Up, Hookups Only, Inside Room, Sink
Levels
One
Exterior
Architectural Style
Craftsman, Spanish, Traditional
Association Amenities
Greenbelt
Construction Materials
Stucco
Fencing
Partial, See Remarks
Garage Spaces
3
Lot Features
Cul-De-Sac, Dead End, Landscape Back, Landscape Front, Landscape Misc, Low Maintenance
Other Structures
Other
Parking Features
24’+ Deep Garage, Attached, Garage Door Opener, Garage Faces Side, Inside Entrance, RV Garage Attached
Parking Spots
8
Parking Total
8
Patio And Porch Features
Uncovered Patio
Roof
Spanish Tile
Security Features
Carbon Monoxide Detector(s), Double Strapped Water Heater, Fire Suppression System, Smoke Detector(s), Video System
Stories
1
View
City, Hills, Panoramic
Window Features
Double Pane Windows, Window Coverings, Screens
Financial
HOA Fee
$690
HOA Fee Frequency
Annually
HOA Includes
Common Areas, Management
HOA Name
Bennett Valley Heights HOA
HOA Phone
707-541-6233
Map
All map details are google-generated and can contain errors. Lot lines and building locations are fuzzy. See Official plat maps for more accurate information.
Community
- Address4800 Skycrest Way Santa Rosa CA
- CitySanta Rosa
- CountySonoma
- Zip Code95405
Subdivisions in Santa Rosa
- Bennett Valley Heights
- Carlile Pl
- Carlile Place
- Fairway View Estates
- Fir Rdg/Fountaingrove
- Fountaingrove
- Fountaingrove East
- Fox Hollow
- Fox Meadow
- Francisco Village West
- Gordon Ranch
- Grove Village
- Hampton Woods
- Hidden Acres
- Hillview Estates
- Kawana Mdws Sub Unit 1
- Las Casitas
- Linwood
- Linwood Ph 02
- MAYWOOD LANE
- Mission Creek Properties
- Montgomery Village Sub #19
- Oakmont
- Oakmont Village
- Pacific North
- Paseo Vista
- Piney Knoll
- Ragel Ranch
- Roberts 01
- Royal Oak
- Sherwood Forest
- Skyhawk
- Skyhawk I
- St. Francis Acres
- Streamside
- Summerfield Heights
- The Villas At Woodlake
- Valle Vista III
- Vista Del Lago
- Westgate
- Westland Estates
- Wikiup Greens
- Wild Oak
- Wild Oak Villages
- Woodlake Condominium Association
- Woodside Hills
- Yulupa Cohousing
Similar Listings Nearby

Copyright 2026, Bay Area Real Estate Information Services, Inc. All Rights Reserved. Listing courtesy of Jim Brown at Bertolone Realty
4800 Skycrest Way
Santa Rosa, CA