
3929 Rincon Ridge Drive
Santa Rosa, CA, 95404
$1,895,000
3 Beds
3 Baths
2,700 SqFt
0.83 Acres
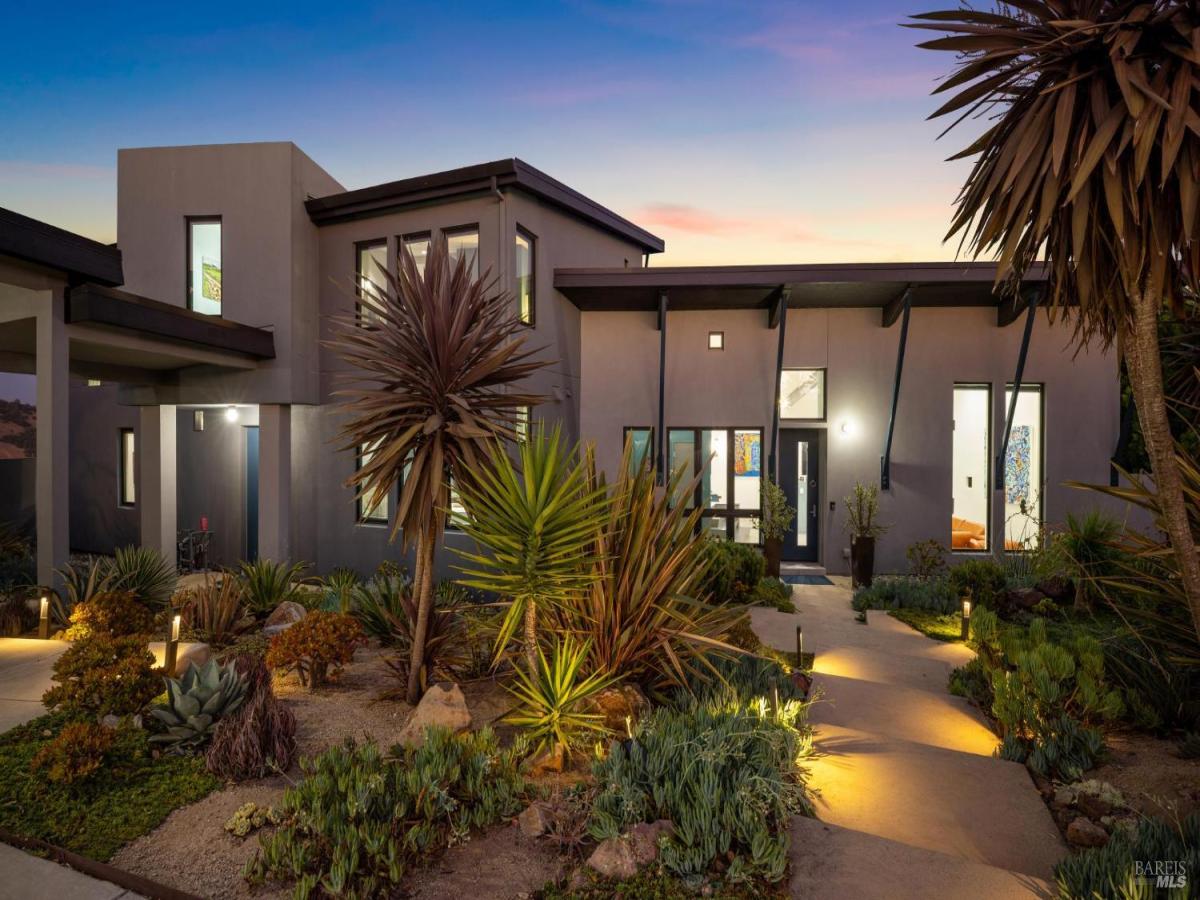


Perched atop a private knoll, Casa Salida del Sol is an architectural gem by award-winning House + House Architects. Designed to capture sunrise over the eastern mountains, the residence combines vaulted ceilings, retractable NanaWalls, and oversized windows for seamless indoor/outdoor living across six distinct entertaining areas. The light-filled interiors feature custom details and an open kitchen with Wolf, Sub-Zero, and Cove appliances. Remodeled in 2019 with limestone floors, custom windows and new kitchen, the home includes radiant heat, mini-splits, passive solar and natural cooling. Outdoors, enjoy the large patio, fire pit lounge, saltwater spa, striking succulent landscaping and gardener’s workspace. Detached garage and 220 sf flex room added in 2021. City-approved plans for a 1,664 sf garage with 1,169 sf ADU included. Set on nearly an acre, it offers seclusion while minutes from Santa Rosa and Wine Country amenities. A rare offering of design, privacy, and views.
Property Details
Price:
$1,895,000
MLS #:
325099740
Status:
Active
Beds:
3
Baths:
3
Type:
Single Family
Subtype:
Single Family Residence
Neighborhood:
santarosanortheast
Finished Sq Ft:
2,700
Lot Size:
36,290 sqft / 0.83 acres (approx)
Year Built:
2003
Days on Market:
208
List Date:
Nov 21, 2025
Interior
Appliances
Built-In Refrigerator, Dishwasher, Disposal, Gas Cooktop, Range Hood, Microwave, Wine Refrigerator
Bathrooms
2 Full Bathrooms
Cooling
MultiZone, Wall Unit(s)
Flooring
Carpet, Stone, Tile, Wood
Heating
Electric, MultiZone, Radiant Floor
Interior Features
Cathedral Ceiling(s), Open Beam Ceiling
Laundry Features
Gas Hook-Up, Laundry Closet, Washer/Dryer Stacked Included
Exterior
Association Amenities
See Remarks
Exterior Features
Fire Pit
Garage Spaces
2
Green Energy Efficient
Thermostat
Lot Features
Landscape Back, Landscape Front
Parking Features
Detached, Side-by-Side, Uncovered Parking Spaces 2+
Parking Spots
4
Parking Total
4
Roof
Metal
Spa Features
Spa/Hot Tub Built-In
Stories
2
View
Mountain(s)
Financial
HOA Fee
$80
HOA Fee Frequency
Monthly
HOA Includes
Management, See Remarks
HOA Name
Fountain Grove II
HOA Phone
707-544-9443
Map
All map details are google-generated and can contain errors. Lot lines and building locations are fuzzy. See Official plat maps for more accurate information.
Community
- Address3929 Rincon Ridge Drive Santa Rosa CA
- CitySanta Rosa
- CountySonoma
- Zip Code95404
Subdivisions in Santa Rosa
- Bennett Valley Heights
- Carlile Pl
- Carlile Place
- Fairway View Estates
- Fir Rdg/Fountaingrove
- Fountaingrove
- Fountaingrove East
- Fox Hollow
- Fox Meadow
- Francisco Village West
- Gordon Ranch
- Grove Village
- Hampton Woods
- Hidden Acres
- Hillview Estates
- Kawana Mdws Sub Unit 1
- Las Casitas
- Linwood
- Linwood Ph 02
- MAYWOOD LANE
- Mission Creek Properties
- Montgomery Village Sub #19
- Oakmont
- Oakmont Village
- Pacific North
- Paseo Vista
- Piney Knoll
- Ragel Ranch
- Roberts 01
- Royal Oak
- Sherwood Forest
- Skyhawk
- Skyhawk I
- St. Francis Acres
- Streamside
- Summerfield Heights
- The Villas At Woodlake
- Valle Vista III
- Vista Del Lago
- Westgate
- Westland Estates
- Wikiup Greens
- Wild Oak
- Wild Oak Villages
- Woodlake Condominium Association
- Woodside Hills
- Yulupa Cohousing
Similar Listings Nearby

Copyright 2026, Bay Area Real Estate Information Services, Inc. All Rights Reserved. Listing courtesy of at Sotheby’s International Realty
3929 Rincon Ridge Drive
Santa Rosa, CA