
1997 Citrine Way
Santa Rosa, CA, 95404
$699,000
3 Beds
3 Baths
1,982 SqFt
0.12 Acres
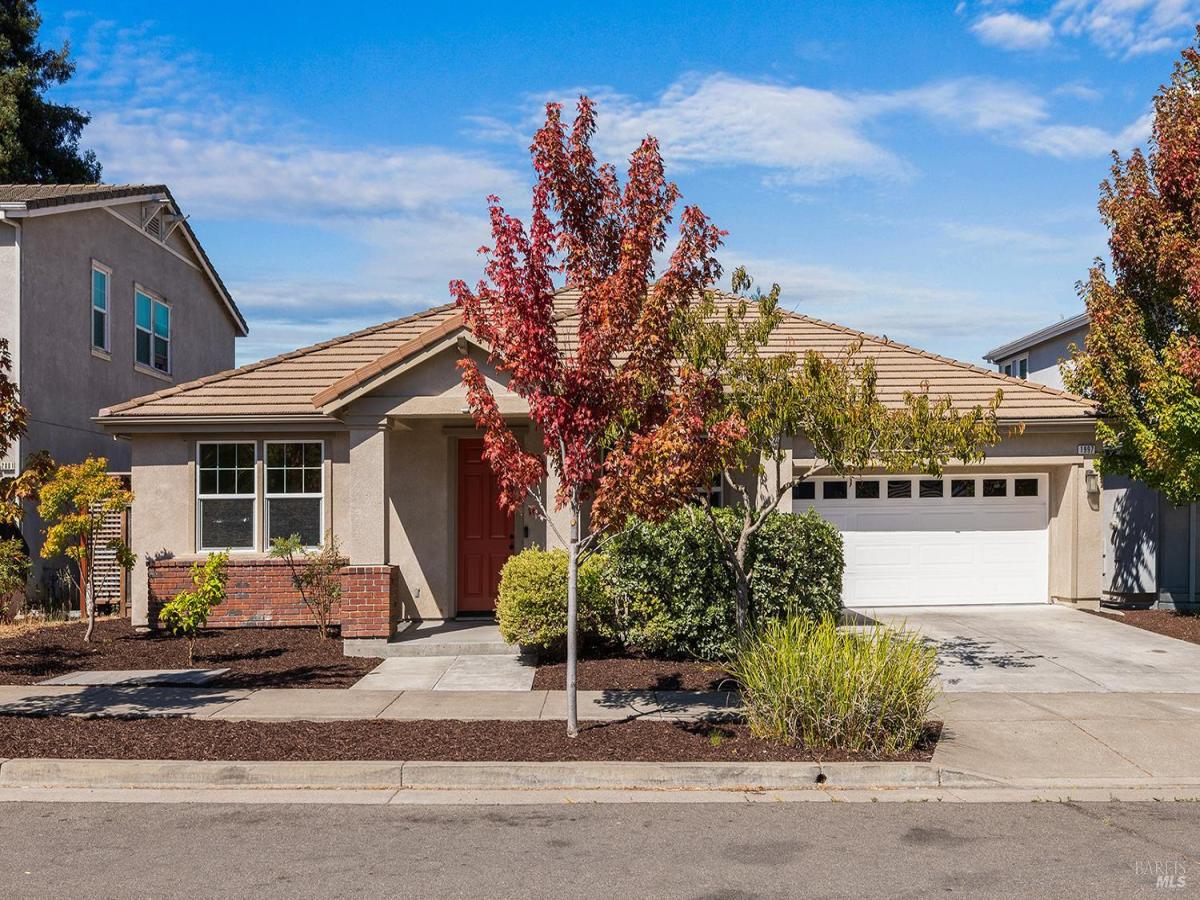


Located in the sought-after Glennview neighborhood in southeast Santa Rosa, this thoughtfully designed single-story blends modern comfort with everyday ease. Nearly 2,000 square feet of light-filled, open-concept living merges the kitchen, dining, and great room. The spacious kitchen, anchored by a cheerful breakfast area, draws people in. When the occasion calls for it, the separate formal dining room flexes beautifully as a living room, den, or home office. French doors open to a generous deck that extends your living space outdoors, over a low-maintenance yard with mature fruit trees. The front library offers flexible space, use it as a reading room, creative studio, home office, or easily convert it to a fourth bedroom. The true showpiece of this home is the private primary suite, accessed through its own dedicated hallway. It’s a true retreat: a spacious walk-in closet, sliding door to the deck, and the kind of separation that makes coming home feel like exhaling. Bedrooms two and three share a well-appointed bathroom, and a covered front porch adds classic curb appeal. Glennview is one of southeast Santa Rosa’s most convenient neighborhoods; quiet and established, yet just minutes from Taylor Mountain Regional Park, where miles of hiking and biking trails are essentially in your backyard. You’re a short drive from downtown Santa Rosa, Highway 101 for easy wine country exploration and nearby shopping. A location that connects you to everything while keeping you tucked away from the noise.
Property Details
Price:
$699,000
MLS #:
326070344
Status:
Active
Beds:
3
Baths:
3
Type:
Single Family
Subtype:
Single Family Residence
Neighborhood:
santarosasoutheast
Finished Sq Ft:
1,982
Lot Size:
5,101 sqft / 0.12 acres (approx)
Year Built:
2014
Days on Market:
1
List Date:
Aug 28, 2026
Interior
Bathrooms
2 Full Bathrooms
Cooling
Ceiling Fan(s)
Fireplaces Total
1
Heating
Central
Interior Features
Formal Entry, Storage
Laundry Features
Dryer Included, Washer Included
Levels
One
Exterior
Architectural Style
Traditional
Fencing
Wood
Garage Spaces
2
Lot Features
Landscape Back, Landscape Front, Low Maintenance, Shape Regular
Open Parking Spaces
2
Parking Features
Attached
Parking Spots
4
Parking Total
4
Patio And Porch Features
Uncovered Deck
Roof
Composition
Stories
1
Financial
Map
All map details are google-generated and can contain errors. Lot lines and building locations are fuzzy. See Official plat maps for more accurate information.
Community
- Address1997 Citrine Way Santa Rosa CA
- CitySanta Rosa
- CountySonoma
- Zip Code95404
Subdivisions in Santa Rosa
- Bennett Valley Heights
- Carlile Pl
- Carlile Place
- Fairway View Estates
- Fir Rdg/Fountaingrove
- Fountaingrove
- Fountaingrove East
- Fox Hollow
- Fox Meadow
- Francisco Village West
- Gordon Ranch
- Grove Village
- Hampton Woods
- Hidden Acres
- Hillview Estates
- Kawana Mdws Sub Unit 1
- Las Casitas
- Linwood
- Linwood Ph 02
- MAYWOOD LANE
- Mission Creek Properties
- Montgomery Village Sub #19
- Oakmont
- Oakmont Village
- Pacific North
- Paseo Vista
- Piney Knoll
- Ragel Ranch
- Roberts 01
- Royal Oak
- Sherwood Forest
- Skyhawk
- Skyhawk I
- St. Francis Acres
- Streamside
- Summerfield Heights
- The Villas At Woodlake
- Valle Vista III
- Vista Del Lago
- Westgate
- Westland Estates
- Wikiup Greens
- Wild Oak
- Wild Oak Villages
- Woodlake Condominium Association
- Woodside Hills
- Yulupa Cohousing
Similar Listings Nearby

Copyright 2026, Bay Area Real Estate Information Services, Inc. All Rights Reserved. Listing courtesy of Ryan J Styles at Engel & Volkers Sonoma
1997 Citrine Way
Santa Rosa, CA