
1816 Sherwood Circle
Santa Rosa, CA, 95405
$1,595,000
4 Beds
3 Baths
2,643 SqFt
0.18 Acres
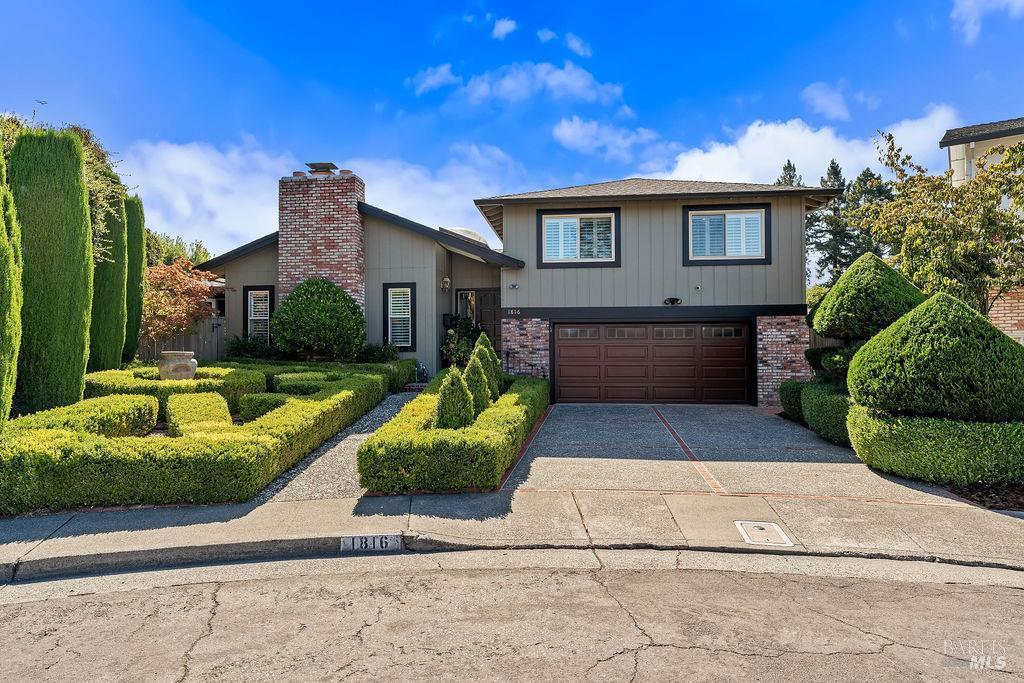


Tucked away at the end of a cul-de-sac in the desirable Sherwood Forest neighborhood of Sonoma County’s wine country, this exquisitely renovated home is a true hidden treasure. Thoughtfully curated with exceptional attention to detail, the property offers a beautiful blend of comfort, style, and functionality, both inside and out. The reimagined chef’s kitchen is designed for gathering and entertaining, featuring a generous center island, abundant custom cabinetry with pull-outs, glass-front doors and interior lighting, ample counter space, Viking appliances, a dedicated coffee bar, and a raised ceiling. The kitchen flows seamlessly into a comfortable family room with fireplace and bay window overlooking the lush backyard. A nearby den/bedroom with adjacent full bathroom provides the perfect private retreat for guests, a home office, or a quiet getaway. All three full bathrooms have been beautifully updated from top to bottom with new showers, cabinetry, countertops, lighting, and flooring. Throughout the home, warm and inviting finishes create an atmosphere that is both elegant and welcoming. Features include dual-pane windows, wood and stone tile flooring, crown molding, and louvered interior doors with upgraded hardware. The stunning living room showcases a raised open-beam wood ceiling and gas-burning fireplace, while the adjoining dining room features French doors opening to a private brick patio perfect for enjoying a morning coffee or evening glass of wine. Step outside to a backyard designed for both relaxation and entertaining. Bursting with color from spring through fall, the garden features meandering walkways, raised beds for growing favorite fruits and vegetables, low-voltage lighting, and a large yet intimate trellis-covered Trex deck overlooking the pool and garden. Move-in ready and beautifully maintained, this special home offers a rare combination of thoughtful renovations, inviting living spaces, and an exceptional outdoor setting. There are simply too many improvements to list here. See the disclosure link for a complete two-page list detailing the many updates and enhancements that make this home truly special, including the replacement of the roof, furnace and air conditioner.
Property Details
Price:
$1,595,000
MLS #:
326077302
Status:
Active
Beds:
4
Baths:
3
Type:
Single Family
Subtype:
Single Family Residence
Neighborhood:
santarosanortheast
Finished Sq Ft:
2,643
Lot Size:
8,002 sqft / 0.18 acres (approx)
Year Built:
1973
Days on Market:
22
List Date:
Sep 16, 2026
Interior
Appliances
Built-In Electric Oven, Built-In Refrigerator, Dishwasher, Disposal, Double Oven, Free-Standing Gas Oven, Free-Standing Gas Range, Gas Water Heater, Range Hood, Ice Maker, Microwave, Wine Refrigerator
Bathrooms
3 Full Bathrooms
Cooling
Ceiling Fan(s), Central Air
Fireplaces Total
2
Flooring
Tile, Wood
Heating
Central
Interior Features
Cathedral Ceiling(s), Formal Entry, Open Beam Ceiling
Laundry Features
Cabinets, Inside Area, Laundry Closet
Levels
Multi/Split
Exterior
Architectural Style
Ranch
Construction Materials
Wood
Fencing
Wood
Garage Spaces
2
Lot Features
Auto Sprinkler F&R
Other Structures
Shed(s)
Parking Features
Attached, Enclosed, Garage Door Opener, Garage Faces Front, Inside Entrance, Side-by-Side
Parking Spots
2
Parking Total
2
Patio And Porch Features
Covered Deck
Roof
Composition
Security Features
Carbon Monoxide Detector(s), Double Strapped Water Heater, Smoke Detector(s)
Stories
2
Window Features
Double Pane Windows
Financial
Map
All map details are google-generated and can contain errors. Lot lines and building locations are fuzzy. See Official plat maps for more accurate information.
Community
- Address1816 Sherwood Circle Santa Rosa CA
- CitySanta Rosa
- CountySonoma
- Zip Code95405
Subdivisions in Santa Rosa
- Bennett Valley Heights
- Carlile Pl
- Carlile Place
- Fairway View Estates
- Fir Rdg/Fountaingrove
- Fountaingrove
- Fountaingrove East
- Fox Hollow
- Fox Meadow
- Francisco Village West
- Gordon Ranch
- Grove Village
- Hampton Woods
- Hidden Acres
- Hillview Estates
- Kawana Mdws Sub Unit 1
- Las Casitas
- Linwood
- Linwood Ph 02
- MAYWOOD LANE
- Mission Creek Properties
- Montgomery Village Sub #19
- Oakmont
- Oakmont Village
- Pacific North
- Paseo Vista
- Piney Knoll
- Ragel Ranch
- Roberts 01
- Royal Oak
- Sherwood Forest
- Skyhawk
- Skyhawk I
- St. Francis Acres
- Streamside
- Summerfield Heights
- The Villas At Woodlake
- Valle Vista III
- Vista Del Lago
- Westgate
- Westland Estates
- Wikiup Greens
- Wild Oak
- Wild Oak Villages
- Woodlake Condominium Association
- Woodside Hills
- Yulupa Cohousing
Similar Listings Nearby

Copyright 2026, Bay Area Real Estate Information Services, Inc. All Rights Reserved. Listing courtesy of Marie A McBride at McBride Realty
1816 Sherwood Circle
Santa Rosa, CA