
There are multiple listings for this address:
167 165 Mountain Meadow Lane
Santa Rosa, CA, 95404
$3,000,000
4 Beds
4 Baths
3,967 SqFt
11.23 Acres
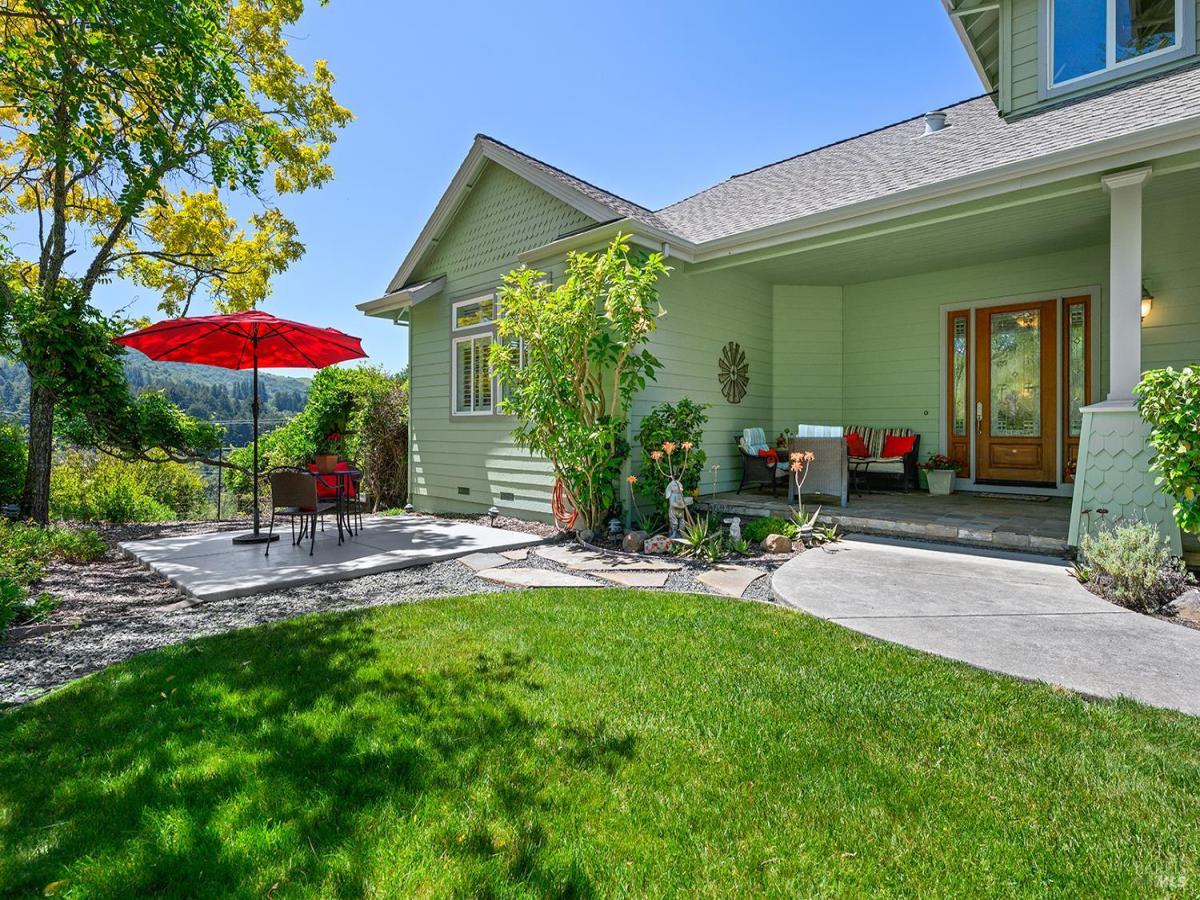


Imagine waking each morning surrounded by mature oak trees and scenic views from every window from this two-home property located on rolling hills overlooking the Santa Rosa plain. This estate offers the perfect blend of privacy and country living on over 11+/- acres. Spanning 2900+/- sq ft, the main house has 4 bedrooms, 3.5-baths is thoughtfully designed for both entertaining and everyday comfort. The entry to a great room features soaring cathedral ceilings, expansive windows that flood the space with natural light. The main level showcases the living spaces with modern kitchen with granite counters, an island and high-end appliances. The adjoining family room, anchored by a contemporary gas fireplace, opens seamlessly out to an expansive deck ideal for alfresco dining, Westerly sunset gatherings, or peaceful mornings immersed in nature. The main level primary bedroom has high ceilings, an en-suite bath with full walk-in shower, radiant floors and a separate soaking tub and walk out access to the gardens. This level also includes a powder room, laundry room, and direct access to a 3-car garage. There are two more bedrooms and a full hallway bath to complete the upper level. Additional bedroom or office space accessed by walk-out stairs below garage offering full bath with shower. Additional features include a guest house 840+/- sq ft, 1 bedroom and 1 bath guest house with full kitchen, including a loft space and half bath above the 400 sq ft 2 car garage. The surrounding gardens accented by numerous rose plants add color to a low maintenance landscaping. A useful barn houses tools and storage water tank for the grounds. Rolling hills and majestic oaks complete a beautifully naturalized setting. Located approximately one hour from San Francisco with convenient access to shopping, dining, and the world-class wineries of Sonoma County, this private retreat captures the essence of California Wine Country living.
Property Details
Price:
$3,000,000
MLS #:
326033331
Status:
Active
Beds:
4
Baths:
4
Type:
Single Family
Subtype:
2 Houses on Lot
Neighborhood:
santarosasoutheast
Finished Sq Ft:
3,967
Lot Size:
489,179 sqft / 11.23 acres (approx)
Year Built:
2002
Days on Market:
23
List Date:
May 4, 2026
Interior
# of Fireplaces
1
Appliances
Built- In Gas Oven, Built- In Gas Range, Compactor, Dishwasher, Disposal, Free Standing Refrigerator, Gas Cook Top, Gas Plumbed, Gas Water Heater, Hood Over Range, Ice Maker, Microwave, Plumbed For Ice Maker, Self/Cont Clean Oven, Tankless Water Heater
Basement
None
Bath Features
Double Sinks, Jetted Tub, Outside Access, Radiant Heat, Shower Stall(s), Tile, Window
Cooling
Ceiling Fan(s), Central, Whole House Fan
Electric
220 Volts, 220 Volts in Kitchen, 220 Volts in Laundry
Family Room Features
Cathedral/Vaulted, Deck Attached, Great Room, View
Fireplace Features
Gas Log, Gas Piped, Gas Starter, Insert, Living Room
Flooring
Carpet, Tile, Wood
Full Bathrooms
3
Half Bathrooms
1
Heating
Central, Fireplace Insert, Gas, Propane, Radiant Floor
Interior Features
Cathedral Ceiling
Kitchen Features
Breakfast Area, Granite Counter, Island, Kitchen/Family Combo, Pantry Closet
Laundry Features
Cabinets, Dryer Included, Gas Hook- Up, Ground Floor, Inside Room, Washer Included
Levels
Three Or More
Living Room Features
Cathedral/Vaulted, Deck Attached, Great Room, View
Master Bedroom Features
Ground Floor, Outside Access, Walk- In Closet
Exterior
Construction
Ceiling Insulation, Fiber Cement, Floor Insulation, Frame
Driveway/Sidewalks
Gated, Gentle Up, Paved Driveway, Paved Sidewalk, Upslope
Fencing
Wire
Foundation
Concrete Perimeter
Lot Features
Auto Sprinkler Front, Auto Sprinkler Rear, Flag Lot, Garden, Landscape Back, Landscape Front, Low Maintenance, Private, Secluded, Storm Drain
Parking Features
Garage Door Opener, Garage Facing Front, Guest Parking Available, Interior Access, Side-by- Side, Uncovered Parking Spaces 2+
Pool
No
RESIVIEW
City Lights, Hills, Mountains, Panoramic, Ridge, Valley
Roof
Composition, Shingle
Security Features
Carbon Mon Detector, Double Strapped Water Heater, Security Gate, Smoke Detector
Spa
No
Stories
3
Financial
Energy Efficient
Heating, Insulation, Lighting, Thermostat, Water Heater
HOA
No
Map
All map details are google-generated and can contain errors. Lot lines and building locations are fuzzy. See Official plat maps for more accurate information.
Community
- Address167 165 Mountain Meadow Lane Santa Rosa CA
- CitySanta Rosa
- CountySonoma
- Zip Code95404
Subdivisions in Santa Rosa
- Bennett Valley Heights
- Carlile Pl
- Carlile Place
- Fairway View Estates
- Fir Rdg/Fountaingrove
- Fountaingrove
- Fountaingrove East
- Fox Hollow
- Fox Meadow
- Francisco Village West
- Gordon Ranch
- Grove Village
- Hampton Woods
- Hidden Acres
- Hillview Estates
- Kawana Mdws Sub Unit 1
- Las Casitas
- Linwood
- Linwood Ph 02
- MAYWOOD LANE
- Mission Creek Properties
- Montgomery Village Sub #19
- Oakmont
- Oakmont Village
- Pacific North
- Paseo Vista
- Piney Knoll
- Ragel Ranch
- Roberts 01
- Royal Oak
- Sherwood Forest
- Skyhawk
- Skyhawk I
- St. Francis Acres
- Streamside
- Summerfield Heights
- The Villas At Woodlake
- Valle Vista III
- Vista Del Lago
- Westgate
- Westland Estates
- Wikiup Greens
- Wild Oak
- Wild Oak Villages
- Woodlake Condominium Association
- Woodside Hills
- Yulupa Cohousing
Similar Listings Nearby

Copyright 2026, Bay Area Real Estate Information Services, Inc. All Rights Reserved. Listing courtesy of Susan Campbell at Coldwell Banker Realty
167 165 Mountain Meadow Lane
Santa Rosa, CA
167 165 Mountain Meadow Lane
Santa Rosa, CA, 95404
$3,000,000
4 Beds
4 Baths
3,967 SqFt
11.23 Acres
Imagine waking each morning surrounded by mature oak trees and scenic views from every window from this two-home property located on rolling hills overlooking the Santa Rosa plain. This estate offers the perfect blend of privacy and country living on over 11+/- acres. Spanning 2900+/- sq ft, the main house has 4 bedrooms, 3.5-baths is thoughtfully designed for both entertaining and everyday comfort. The entry to a great room features soaring cathedral ceilings, expansive windows that flood the space with natural light. The main level showcases the living spaces with modern kitchen with granite counters, an island and high-end appliances. The adjoining family room, anchored by a contemporary gas fireplace, opens seamlessly out to an expansive deck ideal for alfresco dining, Westerly sunset gatherings, or peaceful mornings immersed in nature. The main level primary bedroom has high ceilings, an en-suite bath with full walk-in shower, radiant floors and a separate soaking tub and walk out access to the gardens. This level also includes a powder room, laundry room, and direct access to a 3-car garage. There are two more bedrooms and a full hallway bath to complete the upper level. Additional bedroom or office space accessed by walk-out stairs below garage offering full bath with shower. Additional features include a guest house 840+/- sq ft, 1 bedroom and 1 bath guest house with full kitchen, including a loft space and half bath above the 400 sq ft 2 car garage. The surrounding gardens accented by numerous rose plants add color to a low maintenance landscaping. A useful barn houses tools and storage water tank for the grounds. Rolling hills and majestic oaks complete a beautifully naturalized setting. Located approximately one hour from San Francisco with convenient access to shopping, dining, and the world-class wineries of Sonoma County, this private retreat captures the essence of California Wine Country living.
Property Details
Price:
$3,000,000
MLS #:
326041985
Status:
Active
Beds:
4
Baths:
4
Type:
Single Family
Subtype:
2 Houses on Lot
Neighborhood:
santarosasoutheast
Finished Sq Ft:
3,967
Lot Size:
489,179 sqft / 11.23 acres (approx)
Year Built:
2002
Days on Market:
12
List Date:
May 15, 2026
Interior
# of Fireplaces
1
Appliances
Built- In Gas Oven, Built- In Gas Range, Compactor, Dishwasher, Disposal, Free Standing Refrigerator, Gas Cook Top, Gas Plumbed, Gas Water Heater, Hood Over Range, Ice Maker, Microwave, Plumbed For Ice Maker, Self/Cont Clean Oven, Tankless Water Heater
Basement
None
Bath Features
Double Sinks, Jetted Tub, Outside Access, Radiant Heat, Shower Stall(s), Tile, Window
Cooling
Ceiling Fan(s), Central, Whole House Fan
Electric
220 Volts, 220 Volts in Kitchen, 220 Volts in Laundry
Family Room Features
Cathedral/Vaulted, Deck Attached, Great Room, View
Fireplace Features
Gas Log, Gas Piped, Gas Starter, Insert, Living Room
Flooring
Carpet, Tile, Wood
Full Bathrooms
3
Half Bathrooms
1
Heating
Central, Fireplace Insert, Gas, Propane, Radiant Floor
Interior Features
Cathedral Ceiling
Kitchen Features
Breakfast Area, Granite Counter, Island, Kitchen/Family Combo, Pantry Closet
Laundry Features
Cabinets, Dryer Included, Gas Hook- Up, Ground Floor, Inside Room, Washer Included
Levels
Three Or More
Living Room Features
Cathedral/Vaulted, Deck Attached, Great Room, View
Master Bedroom Features
Ground Floor, Outside Access, Walk- In Closet
Exterior
Construction
Ceiling Insulation, Fiber Cement, Floor Insulation, Frame
Driveway/Sidewalks
Gated, Gentle Up, Paved Driveway, Paved Sidewalk, Upslope
Fencing
Wire
Foundation
Concrete Perimeter
Lot Features
Auto Sprinkler Front, Auto Sprinkler Rear, Flag Lot, Garden, Landscape Back, Landscape Front, Low Maintenance, Private, Secluded, Storm Drain
Parking Features
Garage Door Opener, Garage Facing Front, Guest Parking Available, Interior Access, Side-by- Side, Uncovered Parking Spaces 2+
Pool
No
RESIVIEW
City Lights, Hills, Mountains, Panoramic, Ridge, Valley
Roof
Composition, Shingle
Security Features
Carbon Mon Detector, Double Strapped Water Heater, Security Gate, Smoke Detector
Spa
No
Stories
3
Financial
Energy Efficient
Heating, Insulation, Lighting, Thermostat, Water Heater
HOA
No
Map
All map details are google-generated and can contain errors. Lot lines and building locations are fuzzy. See Official plat maps for more accurate information.
Community
- Address167 165 Mountain Meadow Lane Santa Rosa CA
- CitySanta Rosa
- CountySonoma
- Zip Code95404
Subdivisions in Santa Rosa
- Bennett Valley Heights
- Carlile Pl
- Carlile Place
- Fairway View Estates
- Fir Rdg/Fountaingrove
- Fountaingrove
- Fountaingrove East
- Fox Hollow
- Fox Meadow
- Francisco Village West
- Gordon Ranch
- Grove Village
- Hampton Woods
- Hidden Acres
- Hillview Estates
- Kawana Mdws Sub Unit 1
- Las Casitas
- Linwood
- Linwood Ph 02
- MAYWOOD LANE
- Mission Creek Properties
- Montgomery Village Sub #19
- Oakmont
- Oakmont Village
- Pacific North
- Paseo Vista
- Piney Knoll
- Ragel Ranch
- Roberts 01
- Royal Oak
- Sherwood Forest
- Skyhawk
- Skyhawk I
- St. Francis Acres
- Streamside
- Summerfield Heights
- The Villas At Woodlake
- Valle Vista III
- Vista Del Lago
- Westgate
- Westland Estates
- Wikiup Greens
- Wild Oak
- Wild Oak Villages
- Woodlake Condominium Association
- Woodside Hills
- Yulupa Cohousing