
1133 Levine Drive
Santa Rosa, CA, 95401
$799,000
4 Beds
3 Baths
2,018 SqFt
0.17 Acres
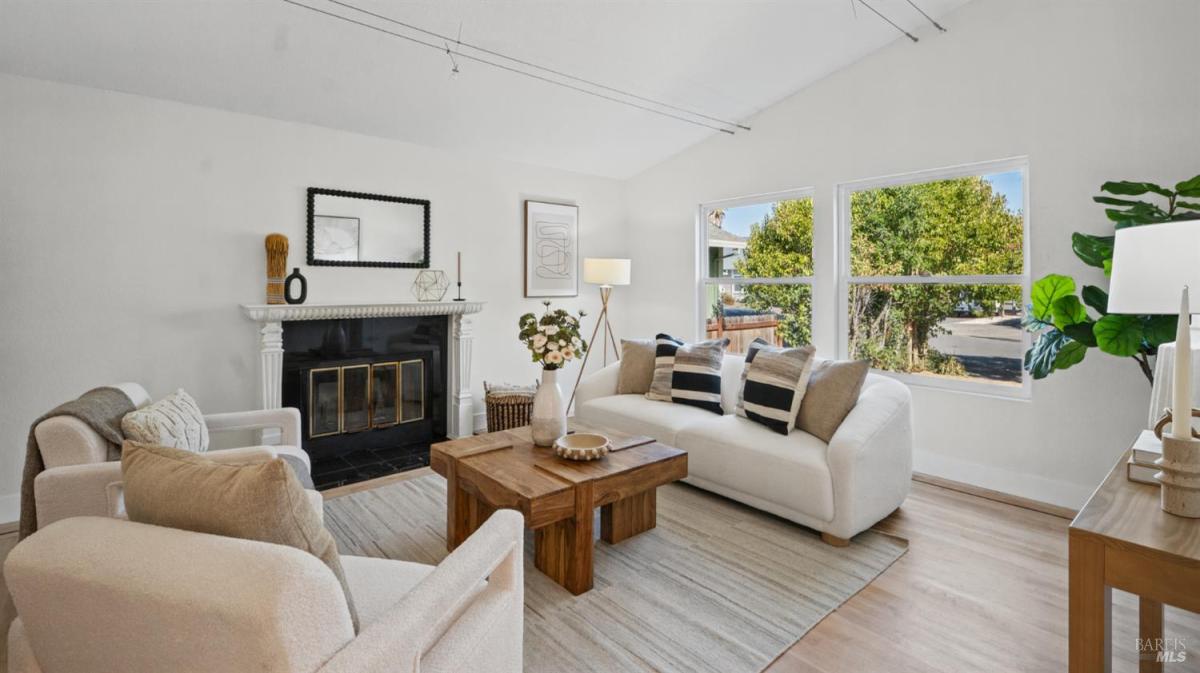


Beautifully refreshed and move-in ready, 1133 Levine Drive offers single-level living coupled with an expansive yard for entertaining. The 4-bedrooms and 3-bath home has been thoughtfully updated with new flooring, quartz countertops, stainless steel appliances, windows, fresh paint, refreshed siding and more, creating a bright, polished feel from the moment you arrive. Inside, an inviting open floor plan is made for gathering. The open kitchen flows directly into a large family room, creating a true heart of the home with plenty of space for entertaining and everyday life. A separate formal living room with vaulted ceilings and dining area add versatility and give the home multiple spaces to host, unwind, or spread out. The primary bedroom suite has vaulted ceilings, large open space and bathroom with dual vanities. Step outside from either the family room or 2nd primary bedroom suite to a spacious patio and private expansive backyard with a lemon tree. Whether it’s weekend barbecues, outdoor dining, gardening, or simply enjoying Sonoma County’s beautiful weather, the backyard feels like a natural extension of the living space with room to make it your own. Conveniently located near parks, recreation, shopping, dining and everyday amenities, this refreshed Santa Rosa home brings together an incredibly functional floor plan, generous indoor and outdoor living spaces and extensive updates in one inviting package. Simply unpack, settle in, and make it yours today!
Property Details
Price:
$799,000
MLS #:
326084397
Status:
Active
Beds:
4
Baths:
3
Type:
Single Family
Subtype:
Single Family Residence
Neighborhood:
santarosanorthwest
Finished Sq Ft:
2,018
Lot Size:
7,379 sqft / 0.17 acres (approx)
Year Built:
1985
Days on Market:
1
List Date:
Oct 8, 2026
Interior
Appliances
Built-In Gas Oven, Dishwasher, Free-Standing Refrigerator, Gas Water Heater, Microwave
Bathrooms
3 Full Bathrooms
Cooling
None
Fireplaces Total
1
Flooring
Wood
Heating
Central, Gas
Laundry Features
Dryer Included, Washer Included
Levels
One
Exterior
Architectural Style
Contemporary
Association Amenities
None
Construction Materials
Wood Siding
Garage Spaces
2
Lot Features
Landscape Front, Low Maintenance, Manual Sprinkler Front
Parking Features
Attached
Parking Spots
2
Parking Total
2
Roof
Composition
Security Features
Double Strapped Water Heater
Stories
1
Window Features
Double Pane Windows
Financial
HOA Fee
$120
HOA Fee Frequency
Annually
HOA Includes
Common Areas, Insurance
HOA Name
Meadowlands SOA
HOA Phone
707-978-4468
Map
All map details are google-generated and can contain errors. Lot lines and building locations are fuzzy. See Official plat maps for more accurate information.
Community
- Address1133 Levine Drive Santa Rosa CA
- CitySanta Rosa
- CountySonoma
- Zip Code95401
Subdivisions in Santa Rosa
- Bennett Valley Heights
- Carlile Pl
- Carlile Place
- Fairway View Estates
- Fir Rdg/Fountaingrove
- Fountaingrove
- Fountaingrove East
- Fox Hollow
- Fox Meadow
- Francisco Village West
- Gordon Ranch
- Grove Village
- Hampton Woods
- Hidden Acres
- Hillview Estates
- Kawana Mdws Sub Unit 1
- Las Casitas
- Linwood
- Linwood Ph 02
- MAYWOOD LANE
- Mission Creek Properties
- Montgomery Village Sub #19
- Oakmont
- Oakmont Village
- Pacific North
- Paseo Vista
- Piney Knoll
- Ragel Ranch
- Roberts 01
- Royal Oak
- Sherwood Forest
- Skyhawk
- Skyhawk I
- St. Francis Acres
- Streamside
- Summerfield Heights
- The Villas At Woodlake
- Valle Vista III
- Vista Del Lago
- Westgate
- Westland Estates
- Wikiup Greens
- Wild Oak
- Wild Oak Villages
- Woodlake Condominium Association
- Woodside Hills
- Yulupa Cohousing
Similar Listings Nearby


Copyright 2026, Bay Area Real Estate Information Services, Inc. All Rights Reserved. Listing courtesy of Taylor Lee at Golden Gate Sotheby’s International Realty
1133 Levine Drive
Santa Rosa, CA