
51 Mcnear Drive
San Rafael, CA, 94901
$3,198,000
4 Beds
4 Baths
3,242 SqFt
0.3 Acres
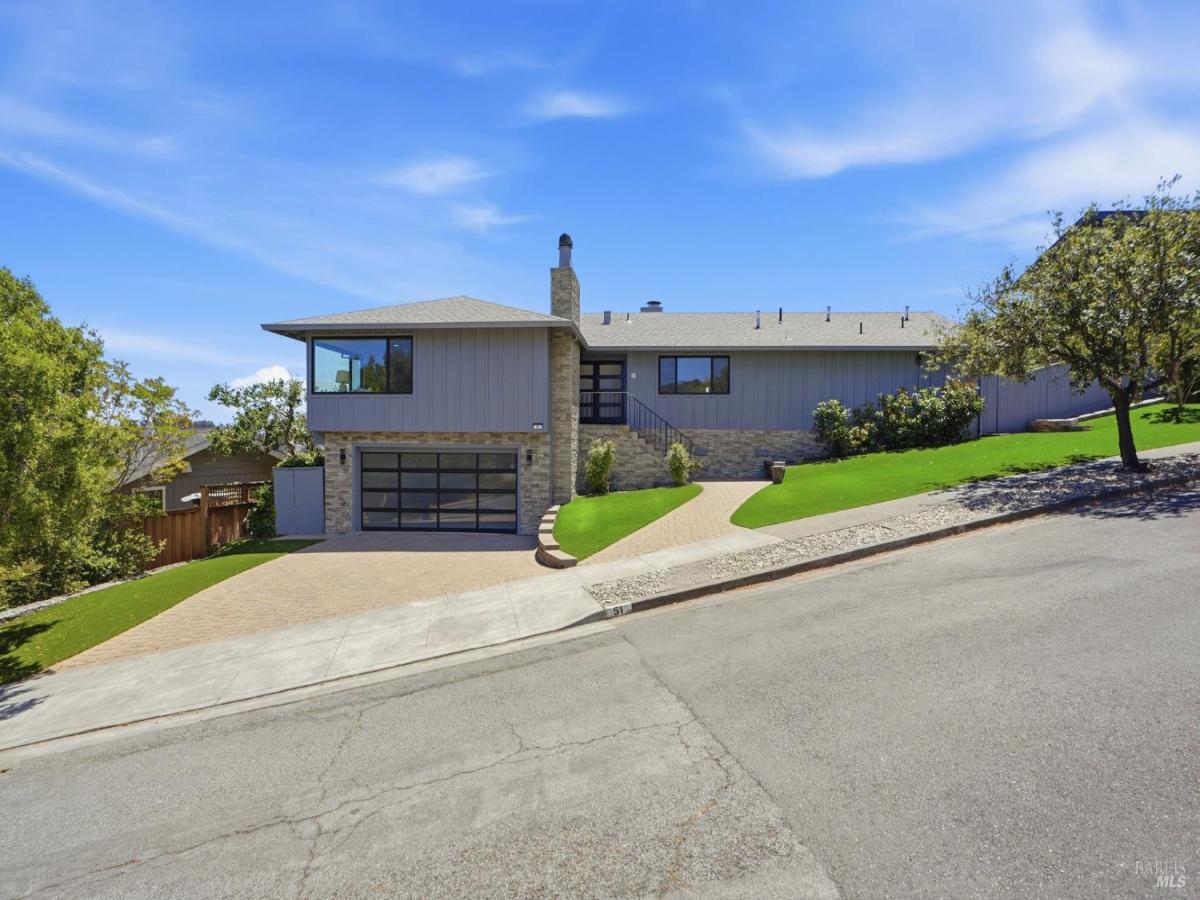


Views, Views and Views!!! Completely remodeled. Welcome to 51 McNear Drive, where timeless design meets modern luxury. Perched atop one of San Rafael’s most desirable hillside settings, this completely reimagined residence offers sweeping water views and an exceptional blend of sophistication, comfort, and flexibility. Taken down to the studs and meticulously rebuilt, every detail has been thoughtfully curated with designer finishes and premium craftsmanship. The main level features three spacious bedrooms and three and a half beautifully appointed bathrooms, including a spa inspired primary en suite. The exceptional open concept floor plan is designed for both everyday comfort and effortless entertaining. At the heart of the home is a chef’s kitchen designed for the culinary artist, featuring premium appliances, custom cabinetry, generous prep space, and an oversized island that seamlessly connects to the dining area and inviting family room, creating the perfect setting for gathering with family and friends. A separate living room with a cozy fireplace provides an additional space to relax, unwind, and enjoy the warmth and comfort of home. The lower level offers a private one-bedroom, one-bath guest suite complete with its own full kitchen and laundry, making it ideal for multigenerational living, extended guests, a private home office, or income-producing potential. Enjoy complete peace of mind with all-new electrical, plumbing, HVAC, and major building systems, allowing you to experience the comfort and efficiency of essentially a brand-new home. Expansive Milgard windows frame picturesque water views, while the elevated hillside setting provides both privacy and a breathtaking backdrop for daily living and entertaining.
Property Details
Price:
$3,198,000
MLS #:
326061864
Status:
Active
Beds:
4
Baths:
4
Type:
Single Family
Subtype:
Single Family Residence
Neighborhood:
sanrafael
Finished Sq Ft:
3,242
Lot Size:
12,998 sqft / 0.30 acres (approx)
Year Built:
1964
Days on Market:
3
List Date:
Aug 3, 2026
Interior
Bathrooms
3 Full Bathrooms
Cooling
Central Air
Fireplaces Total
2
Heating
Central
Laundry Features
In Basement, Laundry Closet, Upper Level
Levels
Two
Exterior
Association Amenities
None
Garage Spaces
2
Lot Features
Landscape Front, Low Maintenance
Parking Features
Attached, Garage Door Opener, Inside Entrance
Parking Spots
4
Parking Total
4
Stories
2
Financial
HOA Fee
$185
HOA Fee Frequency
Monthly
HOA Includes
None
HOA Name
EB Community Managers Inc.
HOA Phone
707-806-5400
Map
All map details are google-generated and can contain errors. Lot lines and building locations are fuzzy. See Official plat maps for more accurate information.
Community
- Address51 Mcnear Drive San Rafael CA
- CitySan Rafael
- CountyMarin
- Zip Code94901
Subdivisions in San Rafael
- Bay Point Lagoons
- Bay Side Acres
- Captains Cove
- Dominican
- El Camino Terrace
- Gerstle Park
- Loch Lomond
- Lomita Park
- Lucas Valley
- Marin Lagoon
- Outer Dominican
- Peacock Gap
- Peacock Point
- Porto Bello
- Roundtree
- San Valley Heights 02
- Smith Ranch Homes
- Terra Linda
- Terra Linda Highlands
- Terra Linda North
- Upper Lucas Valley
- Villa Marin
Similar Listings Nearby


Copyright 2026, Bay Area Real Estate Information Services, Inc. All Rights Reserved. Listing courtesy of Dan Shah at ACRE-Alliance Capital Real Est
51 Mcnear Drive
San Rafael, CA