
853 D Street
Petaluma, CA, 94952
$3,195,000
3 Beds
3 Baths
2,801 SqFt
0.17 Acres
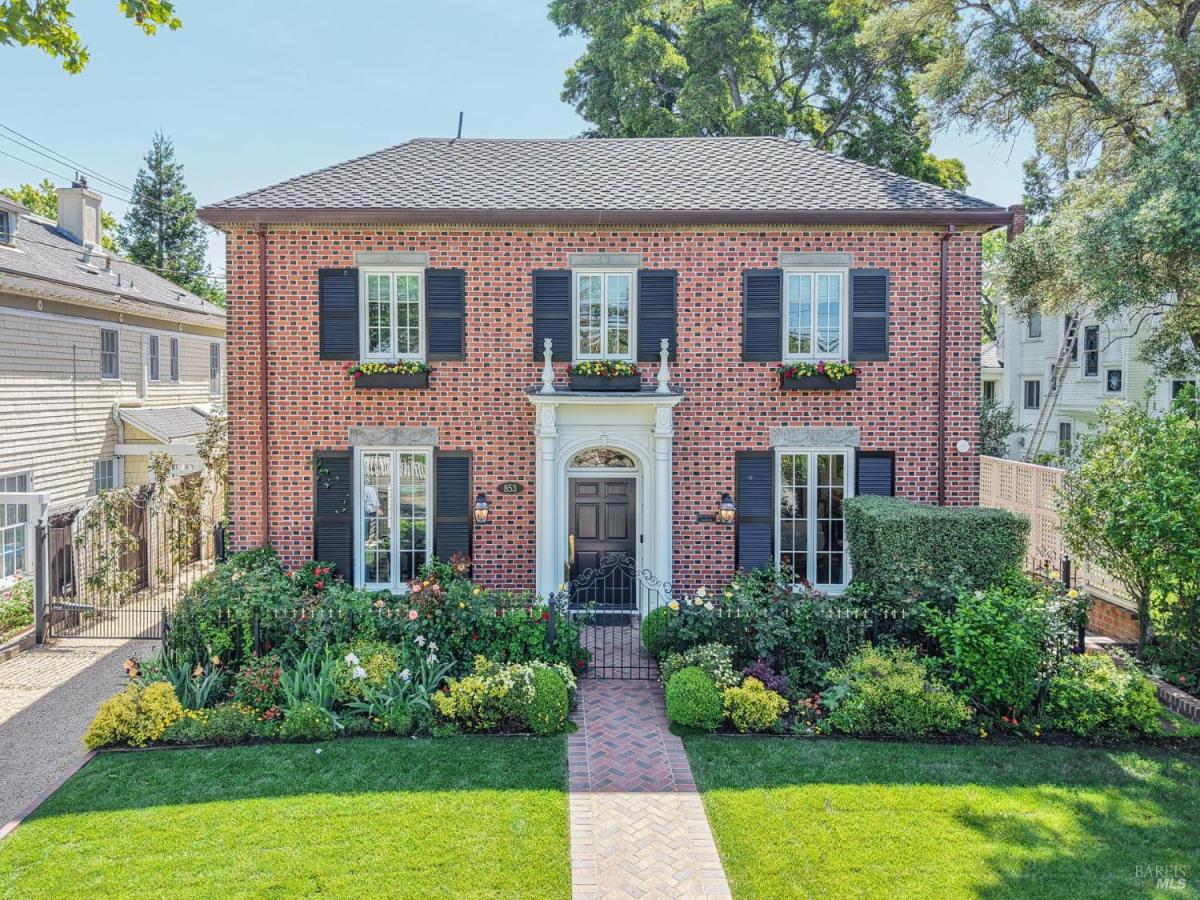


Some homes check every box. This one creates an entirely new list. Set along one of Downtown Petaluma’s most coveted stretches of D Street, this rare 1920s residence has been exquisitely reimagined for modern living. Behind its classic brick facade is a sophisticated blend of historic character, exceptional design, and contemporary luxury creating a home that feels both timeless and entirely one-of-a-kind. From the moment you arrive, beautifully curated landscaping and a gated iron entry make a memorable first impression. Inside, a formal foyer opens to a light-filled living room where soaring 10-foot ceilings, generous proportions, and thoughtful architectural details set the tone. At the heart of the home, the chef’s kitchen is equal parts statement and function, featuring marble countertops, a La Cornue range, farmhouse sink, floating shelves, abundant storage, and plenty of room to gather. Just beyond, the intimate dining room opens through retractable glass doors to the patio and landscaped backyard, creating a seamless indoor-outdoor connection designed for entertaining, long dinners, and relaxed Wine Country living. Upstairs, the primary suite offers a private retreat filled with natural light, two closets including a walk-in and a spa-inspired bath with an oversized shower, freestanding clawfoot tub, and dual sinks. Two additional bedrooms share a Jack-and-Jill bath, while the main level includes a flexible laundry room or office and guest bath. The outdoor spaces are equally impressive, with beautifully designed grounds, a generous entertaining patio, and room for a future pool. A detached ADU with a full kitchen and bath adds yet another layer of versatility ideal for guests, extended living, a private workspace, or additional flexibility. And then there’s the location. Historic Downtown Petaluma, acclaimed restaurants, cafes, boutiques, the cinema, waterfront, and SMART Train are all just blocks away, placing some of the city’s most loved destinations within exceptionally close proximity. More than a beautiful home in a remarkable location, 853 D Street is a rare opportunity to experience Petaluma in an entirely different way. Distinctive architecture, elevated interiors, beautiful outdoor living, a detached ADU, and an exceptional Downtown setting come together in a property unlike anything else on the market.
Property Details
Price:
$3,195,000
MLS #:
326033617
Status:
Active
Beds:
3
Baths:
3
Type:
Single Family
Subtype:
Single Family Residence
Neighborhood:
petalumawest
Finished Sq Ft:
2,801
Lot Size:
7,500 sqft / 0.17 acres (approx)
Year Built:
1923
Days on Market:
162
List Date:
Apr 28, 2026
Interior
Appliances
Built-In Gas Oven, Built-In Gas Range, Built-In Refrigerator, Dishwasher, Disposal, Range Hood
Bathrooms
2 Full Bathrooms
Cooling
Central Air
Fireplaces Total
1
Flooring
Tile, Wood
Heating
Electric
Interior Features
Formal Entry
Laundry Features
Cabinets, Dryer Included, Ground Floor, Inside Area, Sink, Washer Included
Levels
Two
Exterior
Architectural Style
Traditional
Garage Spaces
2
Lot Features
Auto Sprinkler F&R, Landscape Back, Landscape Front
Parking Features
Detached, Garage Door Opener, Side-by-Side
Parking Spots
6
Parking Total
6
Patio And Porch Features
Uncovered Patio
Security Features
Carbon Monoxide Detector(s), Fire Alarm, Fire Suppression System, Secured Access, Security System Owned, Smoke Detector(s), Video System
Stories
2
Financial
Map
All map details are google-generated and can contain errors. Lot lines and building locations are fuzzy. See Official plat maps for more accurate information.
Community
- Address853 D Street Petaluma CA
- CityPetaluma
- CountySonoma
- Zip Code94952
Subdivisions in Petaluma
Similar Listings Nearby

Copyright 2026, Bay Area Real Estate Information Services, Inc. All Rights Reserved. Listing courtesy of Robin L Gordon at The Agency
853 D Street
Petaluma, CA