
1826 Adobe Creek Drive
Petaluma, CA, 94954
$1,375,000
5 Beds
4 Baths
3,300 SqFt
0.17 Acres
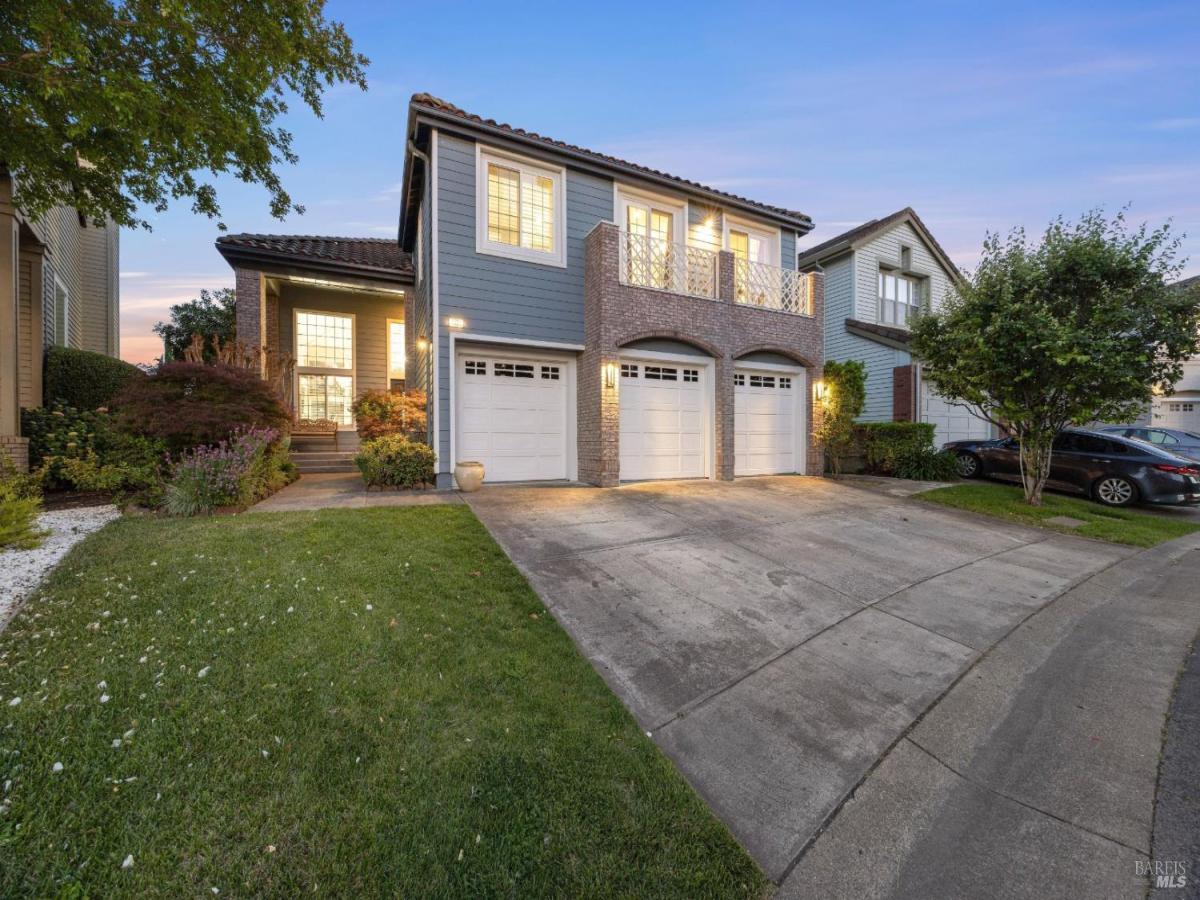


Enjoy the Petaluma lifestyle in this fabulous 5 bedroom, 3.5 bath home located in Popular Adobe Creek. Backing up to open space with no rear neighbors, this Gem features a huge vaulted great room with French doors, a formal dining room with patio access, a large family room, built-in cocktail bar, and an oversized gourmet kitchen with granite counters, custom cabinets, mosaic tiled backsplash, stainless appliances, and a large breakfast nook. Additional features include 3 fireplaces, upgraded Hardie board siding and insulation, 2 updated furnaces and 2 updated air conditioners with zoning for each level, dual pane windows, hardwood flooring, recessed can lighting, a large laundry room, 2 bedrooms with a Jack and Jill adjoining bathroom, and an impressive primary bedroom with sitting area and new carpet. As an added bonus, the 5th bedroom features a private balcony and is large enough to be an additional TV room, workout room, or generous office space. Your private backyard features a large patio with plenty of room for large gatherings, an inground swimming pool with new heater, filter, and pump, large gazebo with 6-person hot tub, and a generous side yard with plenty of storage room. You are few minutes drive to schools, popular eateries, grocery stores, local shopping, coffee houses, The 101 Freeway, and just a short distance to Famous Downtown Petaluma, The Petaluma Golf and Country Club, and The Sonoma-Marin Smart Train.
Property Details
Price:
$1,375,000
MLS #:
326043250
Status:
Active
Beds:
5
Baths:
4
Type:
Single Family
Subtype:
Single Family Residence
Neighborhood:
petalumaeast
Finished Sq Ft:
3,300
Lot Size:
7,283 sqft / 0.17 acres (approx)
Year Built:
1992
Days on Market:
7
List Date:
May 20, 2026
Interior
# of Fireplaces
3
Appliances
Compactor, Dishwasher, Disposal, Double Oven, Free Standing Gas Range, Hood Over Range
Basement
None
Bath Features
Double Sinks, Jack & Jill, Shower Stall(s), Tile, Tub w/Shower Over
Cooling
Ceiling Fan(s), Central, Multi Units, Multi Zone
Family Room Features
Deck Attached
Fireplace Features
Family Room, Living Room, Primary Bedroom
Flooring
Carpet, Tile, Wood
Full Bathrooms
3
Half Bathrooms
1
Heating
Central, Fireplace(s), Multi Units, Multi Zone
Interior Features
Cathedral Ceiling, Wet Bar
Kitchen Features
Breakfast Area, Granite Counter, Island
Laundry Features
Inside Room
Living Room Features
Cathedral/Vaulted, Deck Attached, Great Room
Master Bedroom Features
Sitting Area, Walk- In Closet
Exterior
Driveway/Sidewalks
Paved Driveway, Paved Sidewalk
Exterior Features
Balcony
Fencing
Full
Foundation
Concrete Perimeter
Lot Features
Greenbelt
Parking Features
Attached, Garage Door Opener, Interior Access, Side-by- Side
Pool
Yes
RESIVIEW
Garden/Greenbelt
Roof
Tile
Security Features
Carbon Mon Detector, Smoke Detector
Spa
Yes
Stories
2
Financial
HOA
Yes
HOA Fee
$130
HOA Fee Frequency
Monthly
Map
All map details are google-generated and can contain errors. Lot lines and building locations are fuzzy. See Official plat maps for more accurate information.
Community
- Address1826 Adobe Creek Drive Petaluma CA
- CityPetaluma
- CountySonoma
- Zip Code94954
Subdivisions in Petaluma
Similar Listings Nearby


Copyright 2026, Bay Area Real Estate Information Services, Inc. All Rights Reserved. Listing courtesy of Kenneth Schrier at RE/MAX Marketplace
1826 Adobe Creek Drive
Petaluma, CA