
3466 Warm Springs Road
Glen Ellen, CA, 95442
$1,795,000
3 Beds
4 Baths
3,586 SqFt
5.4 Acres
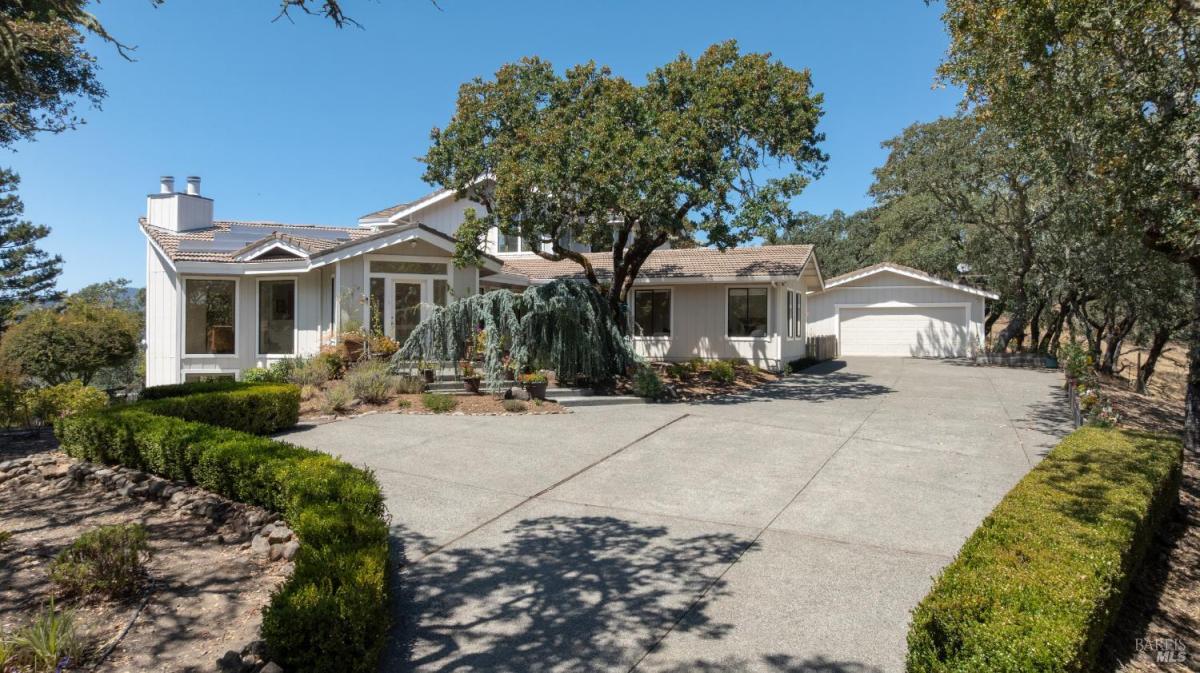


The unobstructed views and serenity discovered here are simply extraordinary. Just 5+/- minutes from the historic towns of Glen Ellen and Kenwood, you may feel as though you’ve arrived in the South of France as you enjoy the pastoral drive over a picturesque bridge before arriving at this gated, 5.4+/- acre end-of-lane retreat. Surrounded by peaceful natural beauty and breathtaking panoramas, this remarkable home offers an exceptional balance of privacy, convenience, and relaxed Wine Country lifestyle. Designed to immerse you in its spectacular setting, walls of glass create the feeling of living within the landscape itself. Sweeping views fill the home, while expansive entertaining decks blur the lines between indoor and outdoor living. The main level features the well-appointed kitchen, dining room, living room with fireplace, media room, office, guest bedroom, powder room, and a spacious suite with jetted tub and direct outdoor access. Upstairs, a custom second suite offers a fireplace, private balcony, full luxe bath and breathtaking views. The lower level provides an additional living room with napping area, built-ins, a full bath, and a laundry room, creating a comfortable guest retreat or flexible entertaining space. Grounds showcase a custom-designed Gary McDonald natural-style swimming pool with beach entry and children’s wading pool connected by a cascading waterfall. Take a path through gardens to the gazebo or greenhouse. Additional amenities include a detached two-car garage, shared mutual water system with the security of a private backup well, independent backup energy source, and two Tesla Power Wall batteries. A rare Wine Country offering where exceptional views, remarkable privacy, and an unmatched lifestyle come together just minutes from town.
Property Details
Price:
$1,795,000
MLS #:
326068681
Status:
Active
Beds:
3
Baths:
4
Type:
Single Family
Subtype:
Single Family Residence
Neighborhood:
sonoma
Finished Sq Ft:
3,586
Lot Size:
235,224 sqft / 5.40 acres (approx)
Year Built:
1983
Days on Market:
2
List Date:
Aug 19, 2026
Interior
Appliances
Trash Compactor, Dishwasher, Disposal, Range Hood
Bathrooms
3 Full Bathrooms
Cooling
Central Air, Heat Pump
Fireplaces Total
3
Flooring
Carpet, Tile, Wood
Heating
Central, Electric, Fireplace(s), Heat Pump
Interior Features
Cathedral Ceiling(s), Formal Entry, Open Beam Ceiling, Storage
Laundry Features
Dryer Included, Inside Room, Washer Included
Levels
Multi/Split
Exterior
Architectural Style
Contemporary
Construction Materials
Wood Siding
Direction Faces
South
Fencing
Partial Cross
Garage Spaces
2
Lot Features
Dead End, Garden, Landscape Back, Landscape Front, Meadow West, Private, See Remarks
Open Parking Spaces
5
Other Structures
Gazebo, Greenhouse
Parking Features
Detached, Electric Vehicle Charging Station(s), Garage Door Opener, Guest, Side-by-Side
Parking Spots
7
Parking Total
7
Patio And Porch Features
Uncovered Deck, Uncovered Patio
Roof
Cement, Tile
Security Features
Carbon Monoxide Detector(s), Security Gate, Smoke Detector(s)
Stories
3
View
Mountain(s), Panoramic, Ridge, Valley, Vineyard, Trees/Woods
Window Features
Double Pane Windows, Screens
Financial
Map
All map details are google-generated and can contain errors. Lot lines and building locations are fuzzy. See Official plat maps for more accurate information.
Community
- Address3466 Warm Springs Road Glen Ellen CA
- CityGlen Ellen
- CountySonoma
- Zip Code95442
Similar Listings Nearby

Copyright 2026, Bay Area Real Estate Information Services, Inc. All Rights Reserved. Listing courtesy of Tina Shone at Sotheby’s International Realty
3466 Warm Springs Road
Glen Ellen, CA