
12405 Flicker Hill Drive
Glen Ellen, CA, 95442
$2,195,000
2 Beds
3 Baths
0 SqFt
3.61 Acres
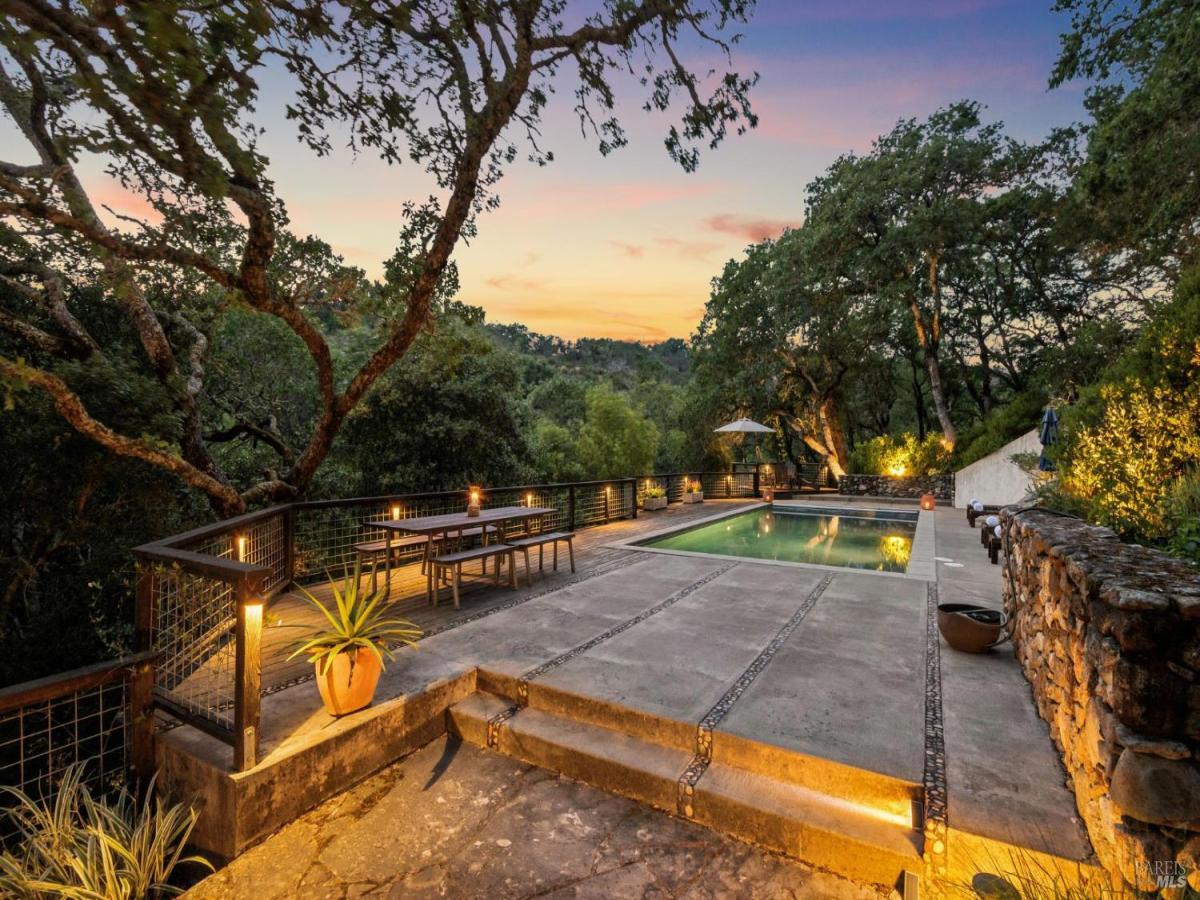


Tucked away at the end of a private country lane, this gated Sonoma Valley retreat offers exceptional privacy, tranquility, and natural beauty on approximately 3.61+/- acres. Ideally located just minutes from the charming village of Glen Ellen, renowned restaurants, wineries, and some of the region’s best hiking and biking trails, the property blends peaceful seclusion with convenient access to wine country living. Rich in character and impeccably maintained, the home is designed for effortless indoor-outdoor living. Inside, hardwood floors, an inviting fireplace, and expansive windows and glass doors frame sweeping views of the treetops and Sonoma Mountain. The beautifully updated kitchen features wood-beamed ceilings, custom cabinetry, marble countertops, stainless steel appliances, stylish lighting, and a built-in dining nook. French doors open to a private patio with a wood-fired pizza oven and grapevine-covered pergola, creating the perfect setting for entertaining and al fresco dining. The residence includes two en suite bedrooms with spa-inspired bathrooms, one on each level, offering flexibility and comfort. The lower-level suite includes an additional bonus room ideal for a home office, den, or creative space, with direct access to the yard and hot tub. Adding to the property’s versatility is a recently remodeled studio apartment above the oversized garage/workshop. Surrounded by a treehouse-like canopy, the studio features white oak flooring, custom cabinetry, stone countertops, a sleek modern bath, kitchenette, and private laundry. Below, the expansive garage boasts 20-foot ceilings and accommodates up to four vehicles. The grounds are equally captivating, with majestic oak trees, organic stone walls, winding pathways, and a sparkling pool surrounded by generous hardscaping for lounging and entertaining. A deer-fenced garden with raised beds and a thoughtfully constructed hen house complete this idyllic Sonoma Valley compound a rare offering that celebrates privacy, beauty, and the best of wine country living.
Property Details
Price:
$2,195,000
MLS #:
326043464
Status:
Active
Beds:
2
Baths:
3
Type:
Single Family
Subtype:
Single Family Residence
Neighborhood:
sonoma
Lot Size:
157,252 sqft / 3.61 acres (approx)
Year Built:
1920
Days on Market:
56
List Date:
May 26, 2026
Interior
Appliances
Dishwasher, Disposal, Free-Standing Gas Range, Free-Standing Refrigerator, Range Hood, Microwave, Wine Refrigerator
Bathrooms
3 Full Bathrooms
Cooling
Central Air
Fireplaces Total
1
Flooring
Stone, Tile, Wood
Heating
Central
Interior Features
Formal Entry, Open Beam Ceiling, Storage
Laundry Features
Dryer Included, Washer Included
Exterior
Architectural Style
Bungalow, Contemporary, Cottage
Construction Materials
Frame, Shingle Siding, Wood
Fencing
Partial
Garage Spaces
4
Lot Features
Auto Sprinkler F&R, Landscape Misc, Private
Other Structures
Workshop
Parking Features
24’+ Deep Garage, Detached, Electric Vehicle Charging Station(s)
Parking Spots
10
Parking Total
10
Patio And Porch Features
Uncovered Deck, Uncovered Patio
Roof
Composition
Security Features
Security Gate
Spa Features
Spa/Hot Tub Personal
Stories
2
View
Forest, Hills, Mountain(s), Ridge, Valley
Financial
Map
All map details are google-generated and can contain errors. Lot lines and building locations are fuzzy. See Official plat maps for more accurate information.
Community
- Address12405 Flicker Hill Drive Glen Ellen CA
- CityGlen Ellen
- CountySonoma
- Zip Code95442
Similar Listings Nearby

Copyright 2026, Bay Area Real Estate Information Services, Inc. All Rights Reserved. Listing courtesy of Heather B Hanlon at Compass
12405 Flicker Hill Drive
Glen Ellen, CA