
4549 Saint Helena Highway
Calistoga, CA, 94515
$1,875,000
3 Beds
3 Baths
2,559 SqFt
6.75 Acres
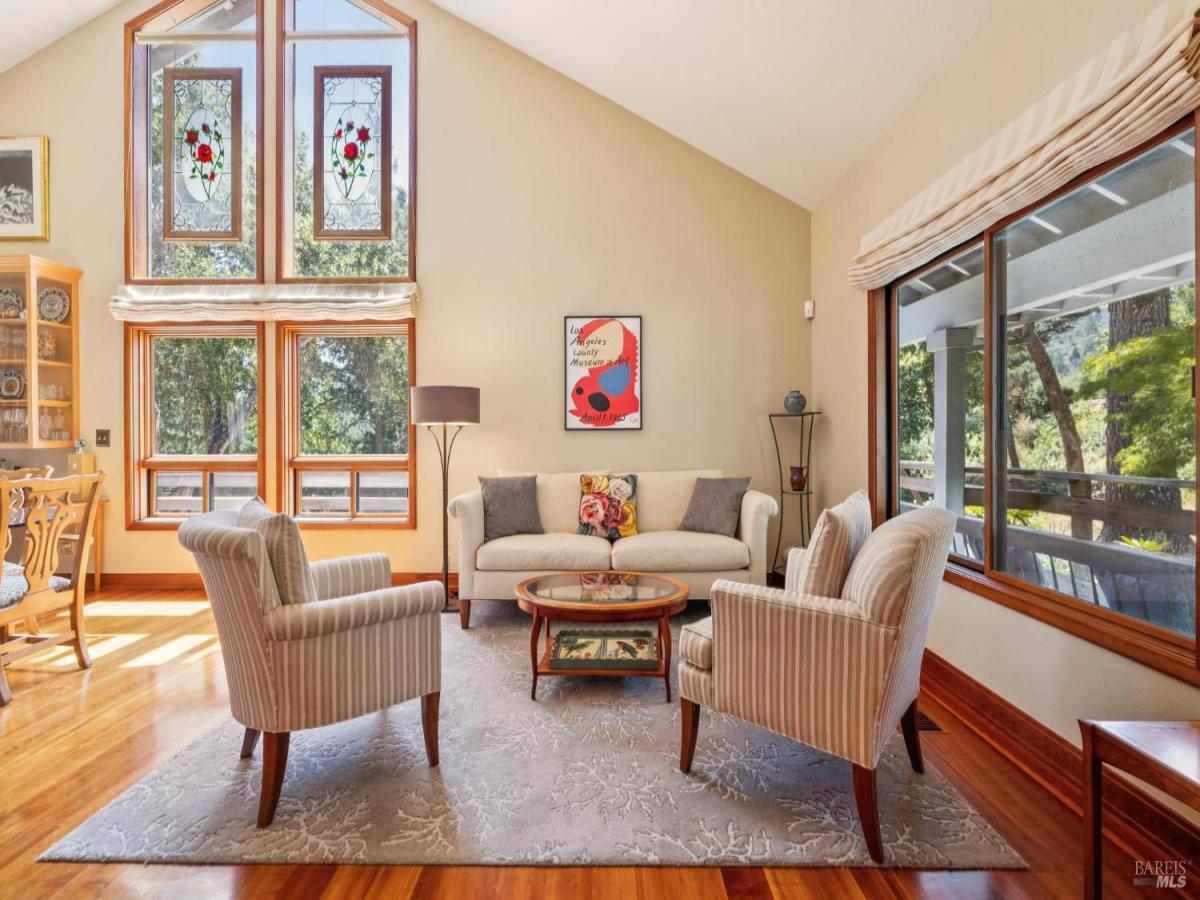


Napa Valley Retreat. This very inviting home is tucked away on over 6 private acres, yet minutes to town. This thoughtfully designed 3 bedroom residence has dramatic views of the upper Napa Valley. Living and dining room w/ vaulted ceilings, remodeled kitchen and breakfast nook with stunning views of the valley floor. inviting family room with French doors that open onto a large deck for outdoor entertaining. Spacious primary suite with views of the valley, two additional bedrooms, an office and a wine cellar for the collector.
Property Details
Price:
$1,875,000
MLS #:
326068329
Status:
Active
Beds:
3
Baths:
3
Type:
Single Family
Subtype:
Single Family Residence
Neighborhood:
calistoga
Finished Sq Ft:
2,559
Lot Size:
294,030 sqft / 6.75 acres (approx)
Year Built:
1984
Days on Market:
56
List Date:
Aug 13, 2026
Interior
Appliances
Built-In Gas Oven, Dishwasher, Disposal, Gas Cooktop, Range Hood, Microwave
Bathrooms
2 Full Bathrooms
Cooling
Central Air
Flooring
Tile, Wood
Heating
Central
Interior Features
Cathedral Ceiling(s)
Laundry Features
Dryer Included, Inside Room, Washer Included
Levels
Two
Exterior
Architectural Style
Traditional
Construction Materials
Wood Siding
Fencing
Partial
Garage Spaces
2
Lot Features
Private
Open Parking Spaces
8
Other Structures
Outbuilding
Parking Features
Garage Door Opener
Parking Spots
2
Parking Total
2
Patio And Porch Features
Back Porch, Uncovered Deck, Wrap Around Porch
Roof
Composition
Security Features
Carbon Monoxide Detector(s), Security System Owned, Smoke Detector(s)
Stories
2
View
Valley, Vineyard
Window Features
Double Pane Windows
Financial
Map
All map details are google-generated and can contain errors. Lot lines and building locations are fuzzy. See Official plat maps for more accurate information.
Community
- Address4549 Saint Helena Highway Calistoga CA
- CityCalistoga
- CountyNapa
- Zip Code94515
Subdivisions in Calistoga
Similar Listings Nearby


Copyright 2026, Bay Area Real Estate Information Services, Inc. All Rights Reserved. Listing courtesy of Brian G Durnian at Calistoga Realty Co Inc
4549 Saint Helena Highway
Calistoga, CA