
4300 Lake County Highway
Calistoga, CA, 94515
$2,150,000
5 Beds
5 Baths
4,738 SqFt
5 Acres
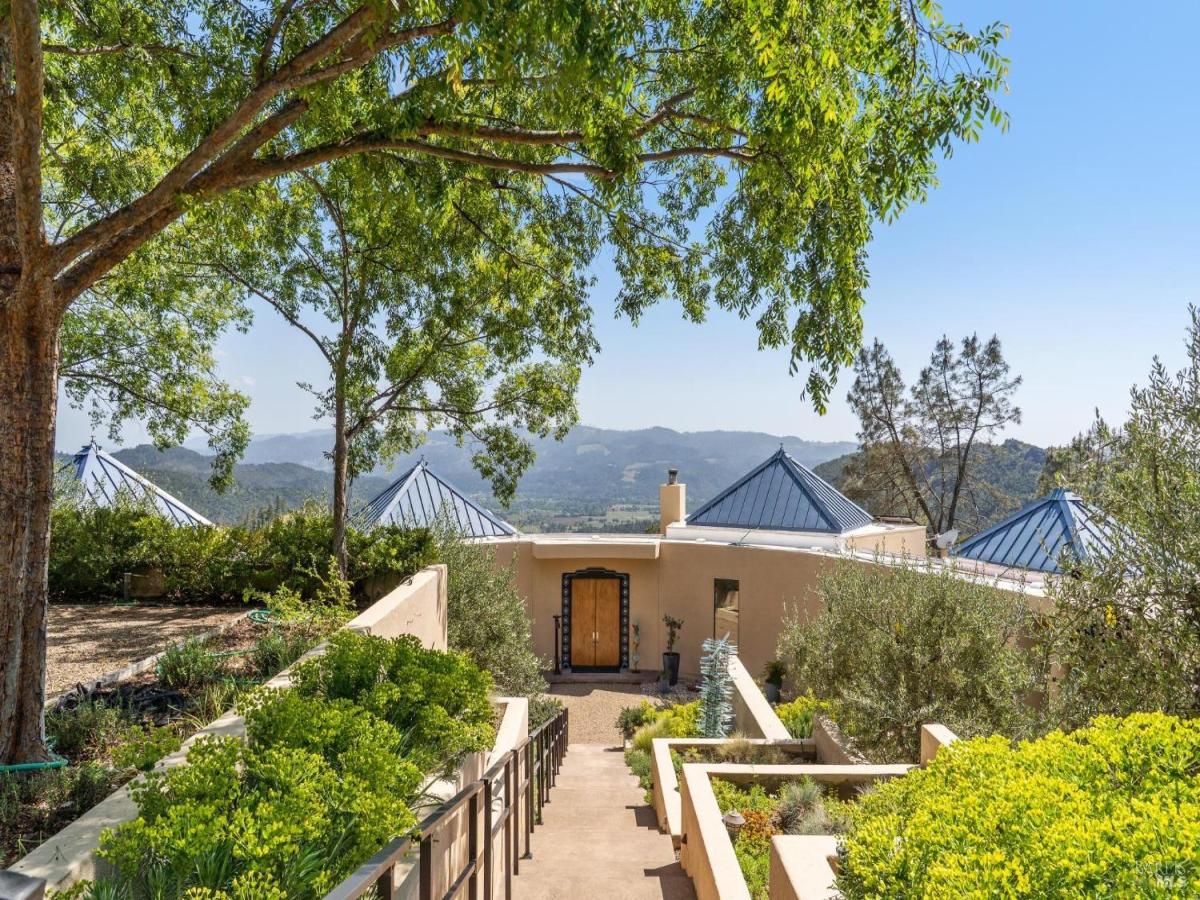


Experience this striking 5-acre architectural estate designed by renowned architect Nan Hearst. The 3,600 sq. ft. residence showcases a distinctive half-circle design positioned to capture sweeping views over Calistoga, surrounding vineyards, and the Napa Valley beyond. Expansive walls of glass fill the home with natural light and frame the dramatic scenery. Inside are three spacious bedrooms and two baths, with soaring ceilings, wood and concrete floors, and multiple fireplaces creating warmth and character. The chef’s kitchen includes a premium gas range, Sub-Zero refrigerator, and a scenic balcony overlooking the valley. Outdoor living centers around a sparkling pool with a dedicated bath, creating a private resort-style setting. The property is thoughtfully equipped with solar power, Tesla Powerwall, backup generator, a 5,000-gallon water tank, metal roof with fire sprinklers, carport, and an on-site fire hydrant. An 1,100 sq. ft. ADU offers two bedrooms, two baths, partial kitchen, fireplace, laundry, and an attached garageideal for guests or rental income. Just 10 minutes to Calistoga, this rare Napa Valley property combines architecture, sustainability, and breathtaking vineyard views.
Property Details
Price:
$2,150,000
MLS #:
326021826
Status:
Active
Beds:
5
Baths:
5
Type:
Single Family
Subtype:
2 Houses on Lot
Neighborhood:
calistoga
Finished Sq Ft:
4,738
Lot Size:
217,800 sqft / 5.00 acres (approx)
Year Built:
1999
Days on Market:
149
List Date:
Mar 17, 2026
Interior
Appliances
Built-In Electric Oven, Dishwasher, Disposal, Free-Standing Refrigerator, Gas Cooktop, Gas Plumbed, Range Hood, Microwave
Bathrooms
5 Full Bathrooms
Cooling
Central Air
Fireplaces Total
2
Flooring
Carpet, Concrete, Tile, Wood
Heating
Fireplace(s), Natural Gas, Solar
Interior Features
Cathedral Ceiling(s)
Laundry Features
Dryer Included, Electric, Gas Hook-Up, Inside Room, Sink, Washer Included
Levels
One
Exterior
Architectural Style
Contemporary
Construction Materials
Stucco
Exterior Features
Balcony, Uncovered Courtyard
Fencing
Fenced
Garage Spaces
2
Green Energy Efficient
Roof
Lot Features
Landscape Front, Private, Secluded
Other Structures
Guest House
Parking Features
Attached, Covered, Inside Entrance
Parking Spots
8
Parking Total
8
Patio And Porch Features
Covered Deck, Uncovered Deck
Roof
Metal
Security Features
Carbon Monoxide Detector(s), Double Strapped Water Heater, Security Gate, Smoke Detector(s)
Stories
1
View
City Lights, Hills, Mountain(s), Panoramic, Vineyard, Trees/Woods
Window Features
Caulked/Sealed, Double Pane Windows
Financial
Map
All map details are google-generated and can contain errors. Lot lines and building locations are fuzzy. See Official plat maps for more accurate information.
Community
- Address4300 Lake County Highway Calistoga CA
- CityCalistoga
- CountyNapa
- Zip Code94515
Subdivisions in Calistoga
Similar Listings Nearby


Copyright 2026, Bay Area Real Estate Information Services, Inc. All Rights Reserved. Listing courtesy of Sieba Peterson at Golden Gate Sotheby’s International Realty
4300 Lake County Highway
Calistoga, CA